 Modernism
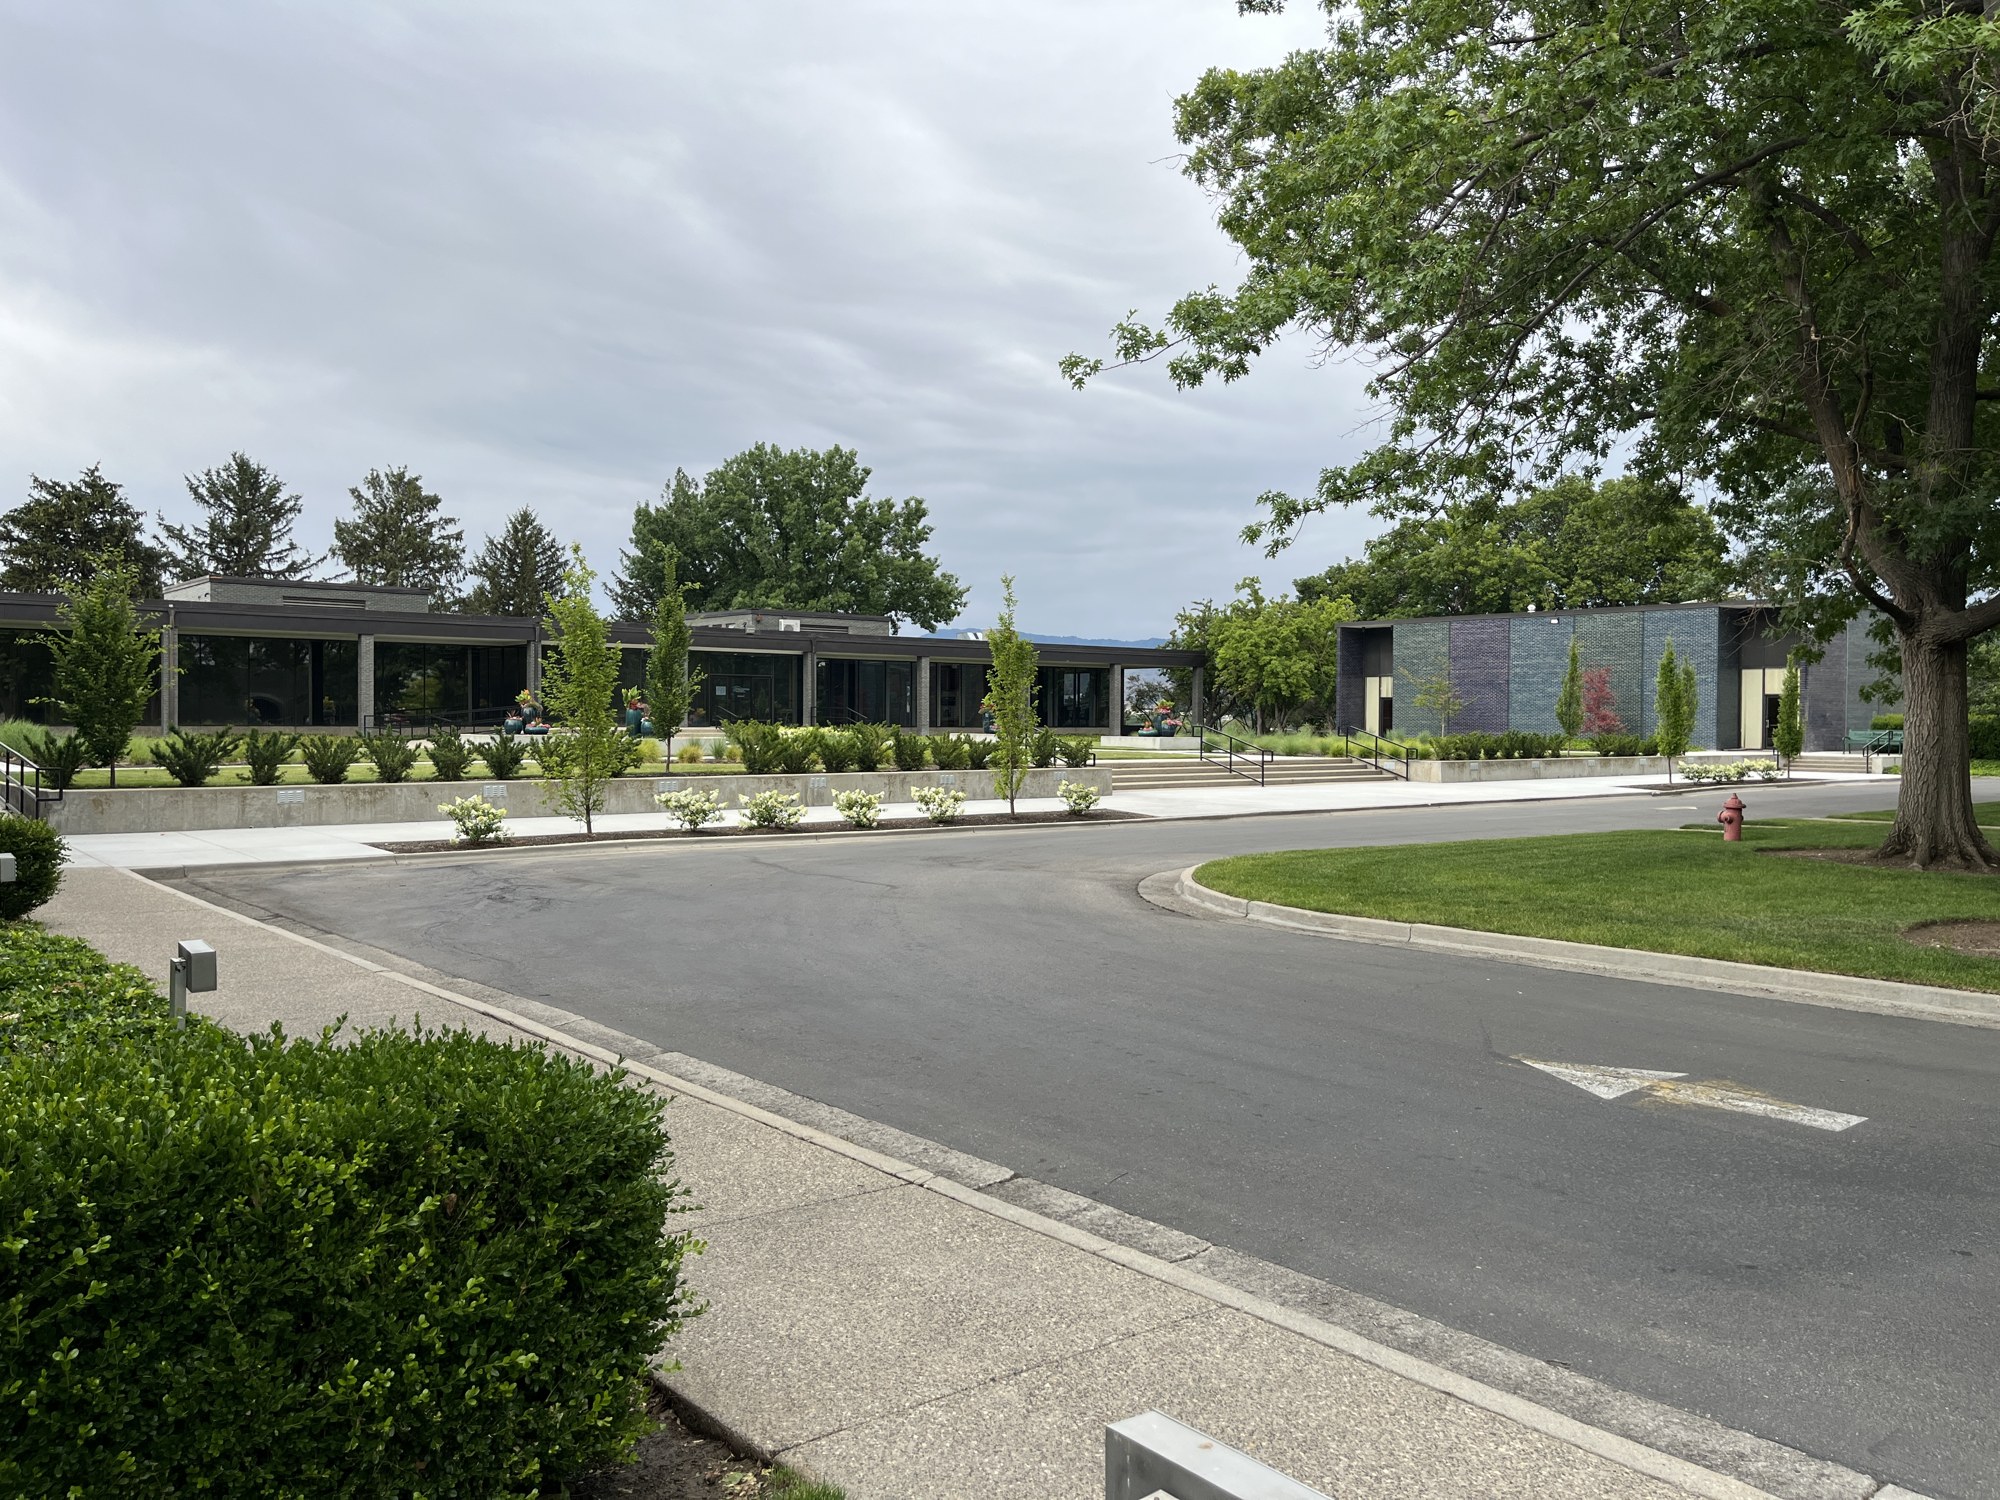
A gas company built this?
Glazed brick catches the light. Gardens connect low buildings. Once, flames danced above a moat around a working turbine. On Boise’s Bench, Intermountain Gas turned a utility headquarters into an invitation to experience the future. Image: Hospitality House in evening light. Undated Intermountain Gas brochure, Brooks Papers, box 15, folder 931, WSU Libraries. [3]
Come closer
This was a place to work, but also to gather, watch cooking demonstrations, and discover what natural gas could do. Its modern architecture gave those everyday encounters an extraordinary setting. Motion study by Jeffery Holley, undated archive.
Video description
A brief moving view of the low campus buildings and mature landscaping. Video by Jeffery Holley, undated archive. There is no spoken narration.
A company builds its future
A Boise Bench campus with a statewide reach
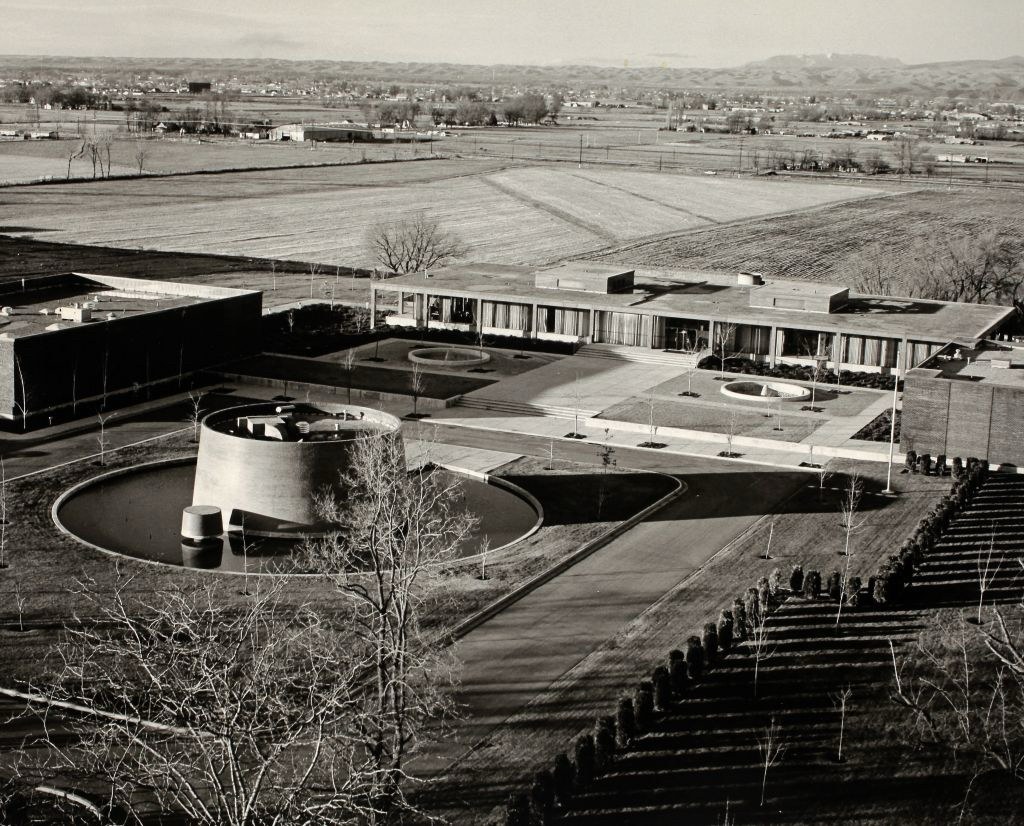
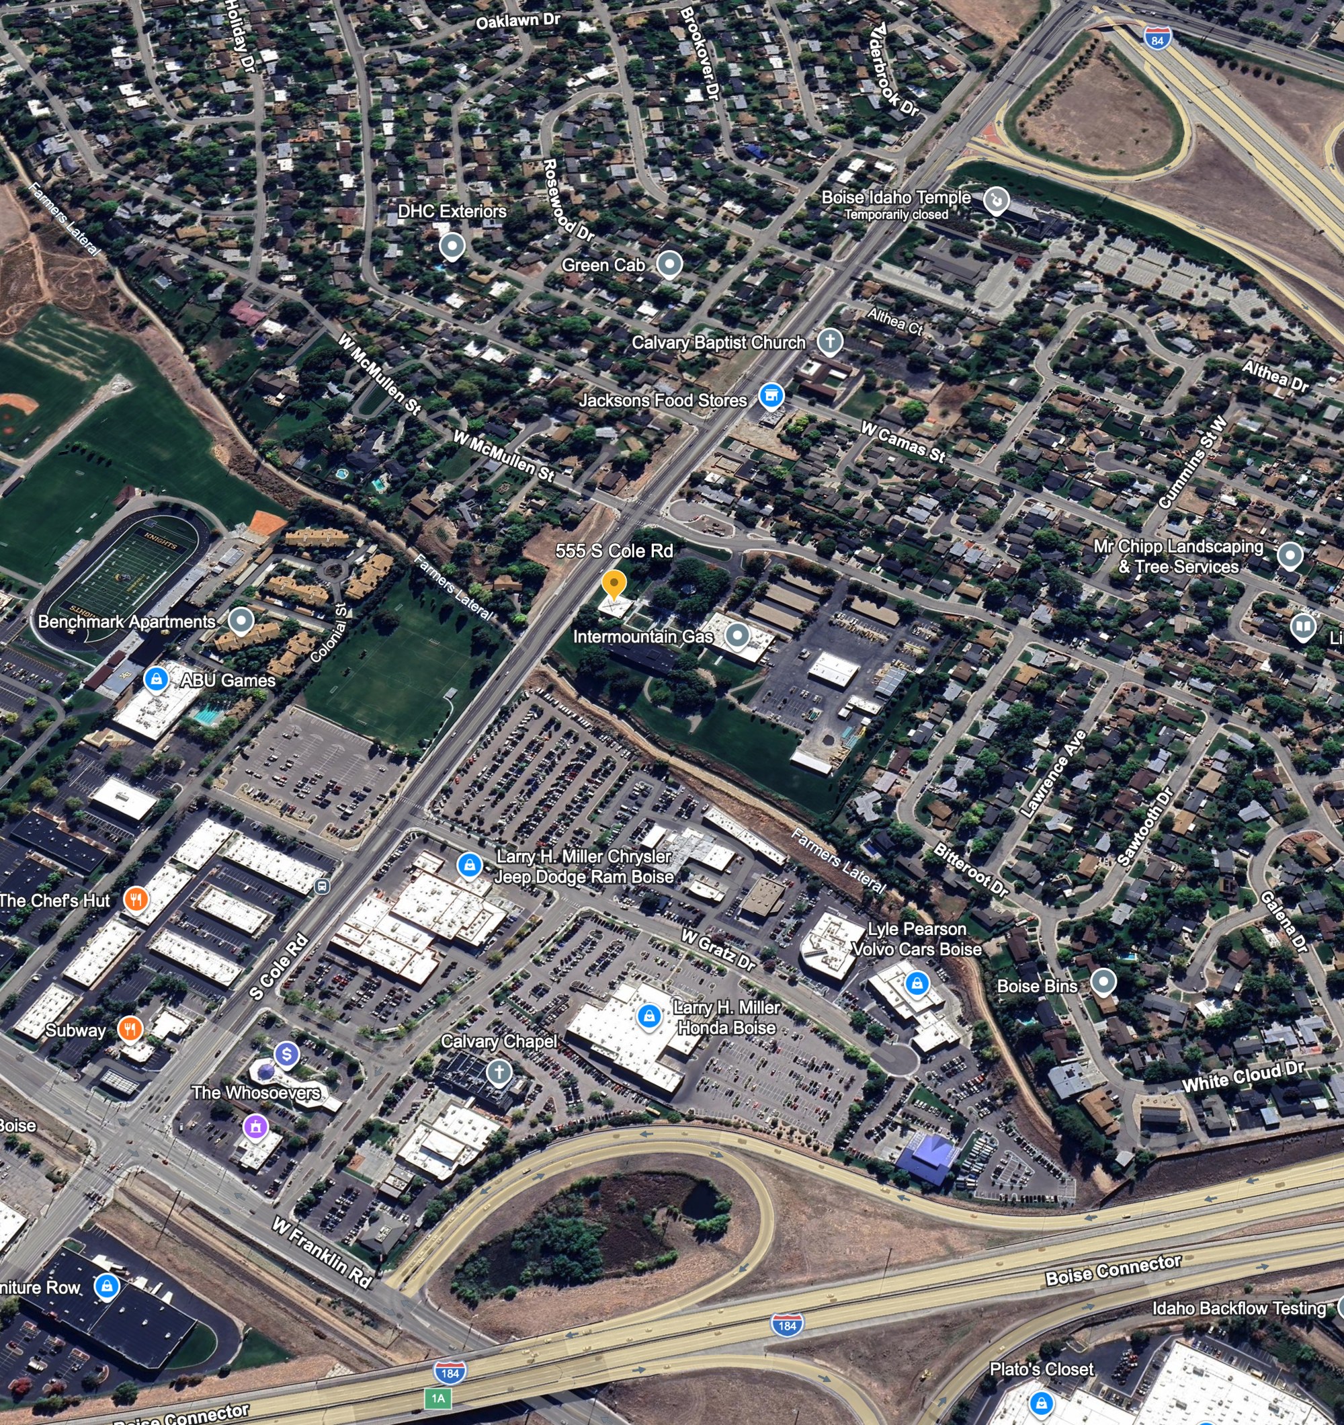
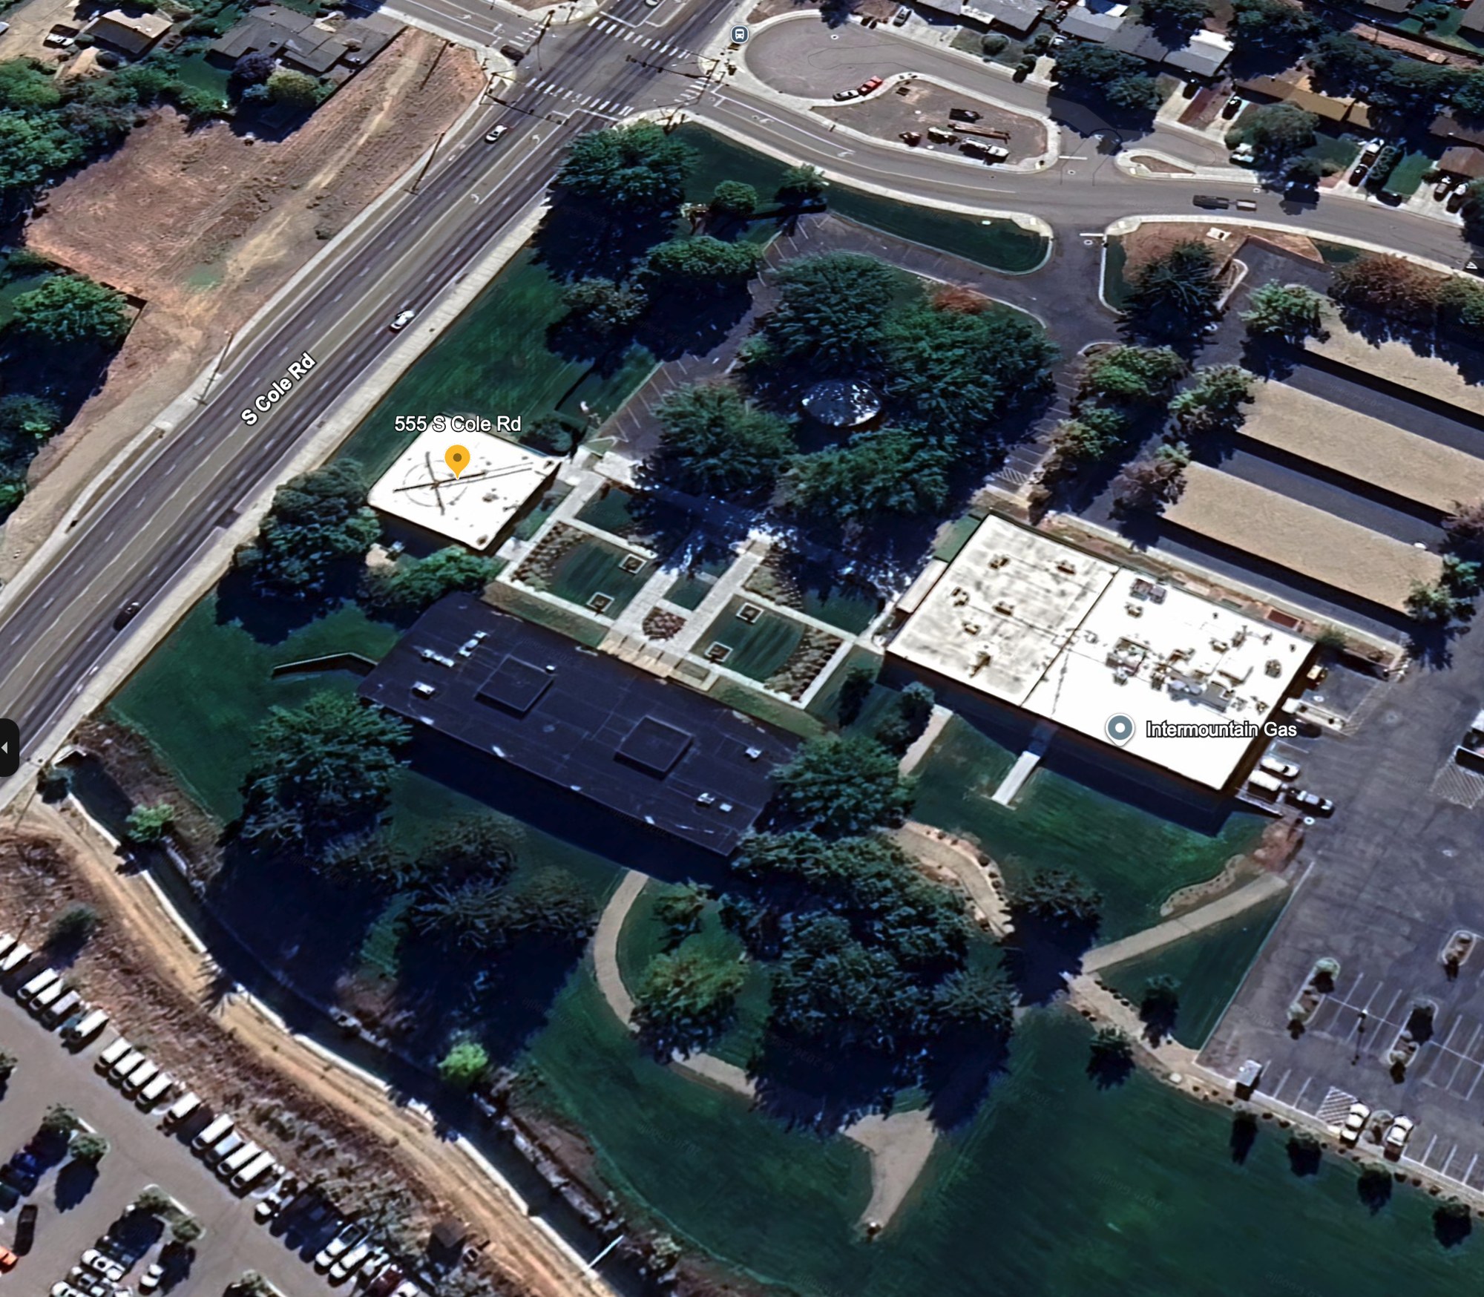
At 555 South Cole Road, a growing utility brought its operations together on a campus designed to welcome customers as well as employees. The surrounding farmland shows how different Boise’s Bench looked when that future took shape. [1, 2]
Ambition on the Boise Bench
Intermountain Gas incorporated in 1950 and expanded its distribution system across southern Idaho during the following decade. As its customer network grew, the company sought a campus that could bring administration, service, employee amenities, and public demonstrations together. The project also expressed Boise’s outward growth as fields on the Bench gave way to subdivisions and commercial development.
Before it became a corporate campus, this was irrigated farmland on the Boise Bench. Intermountain Gas acquired the Cole Road tract in 1958. As Boise expanded around it, the site offered room to bring the company’s scattered functions together. [1]
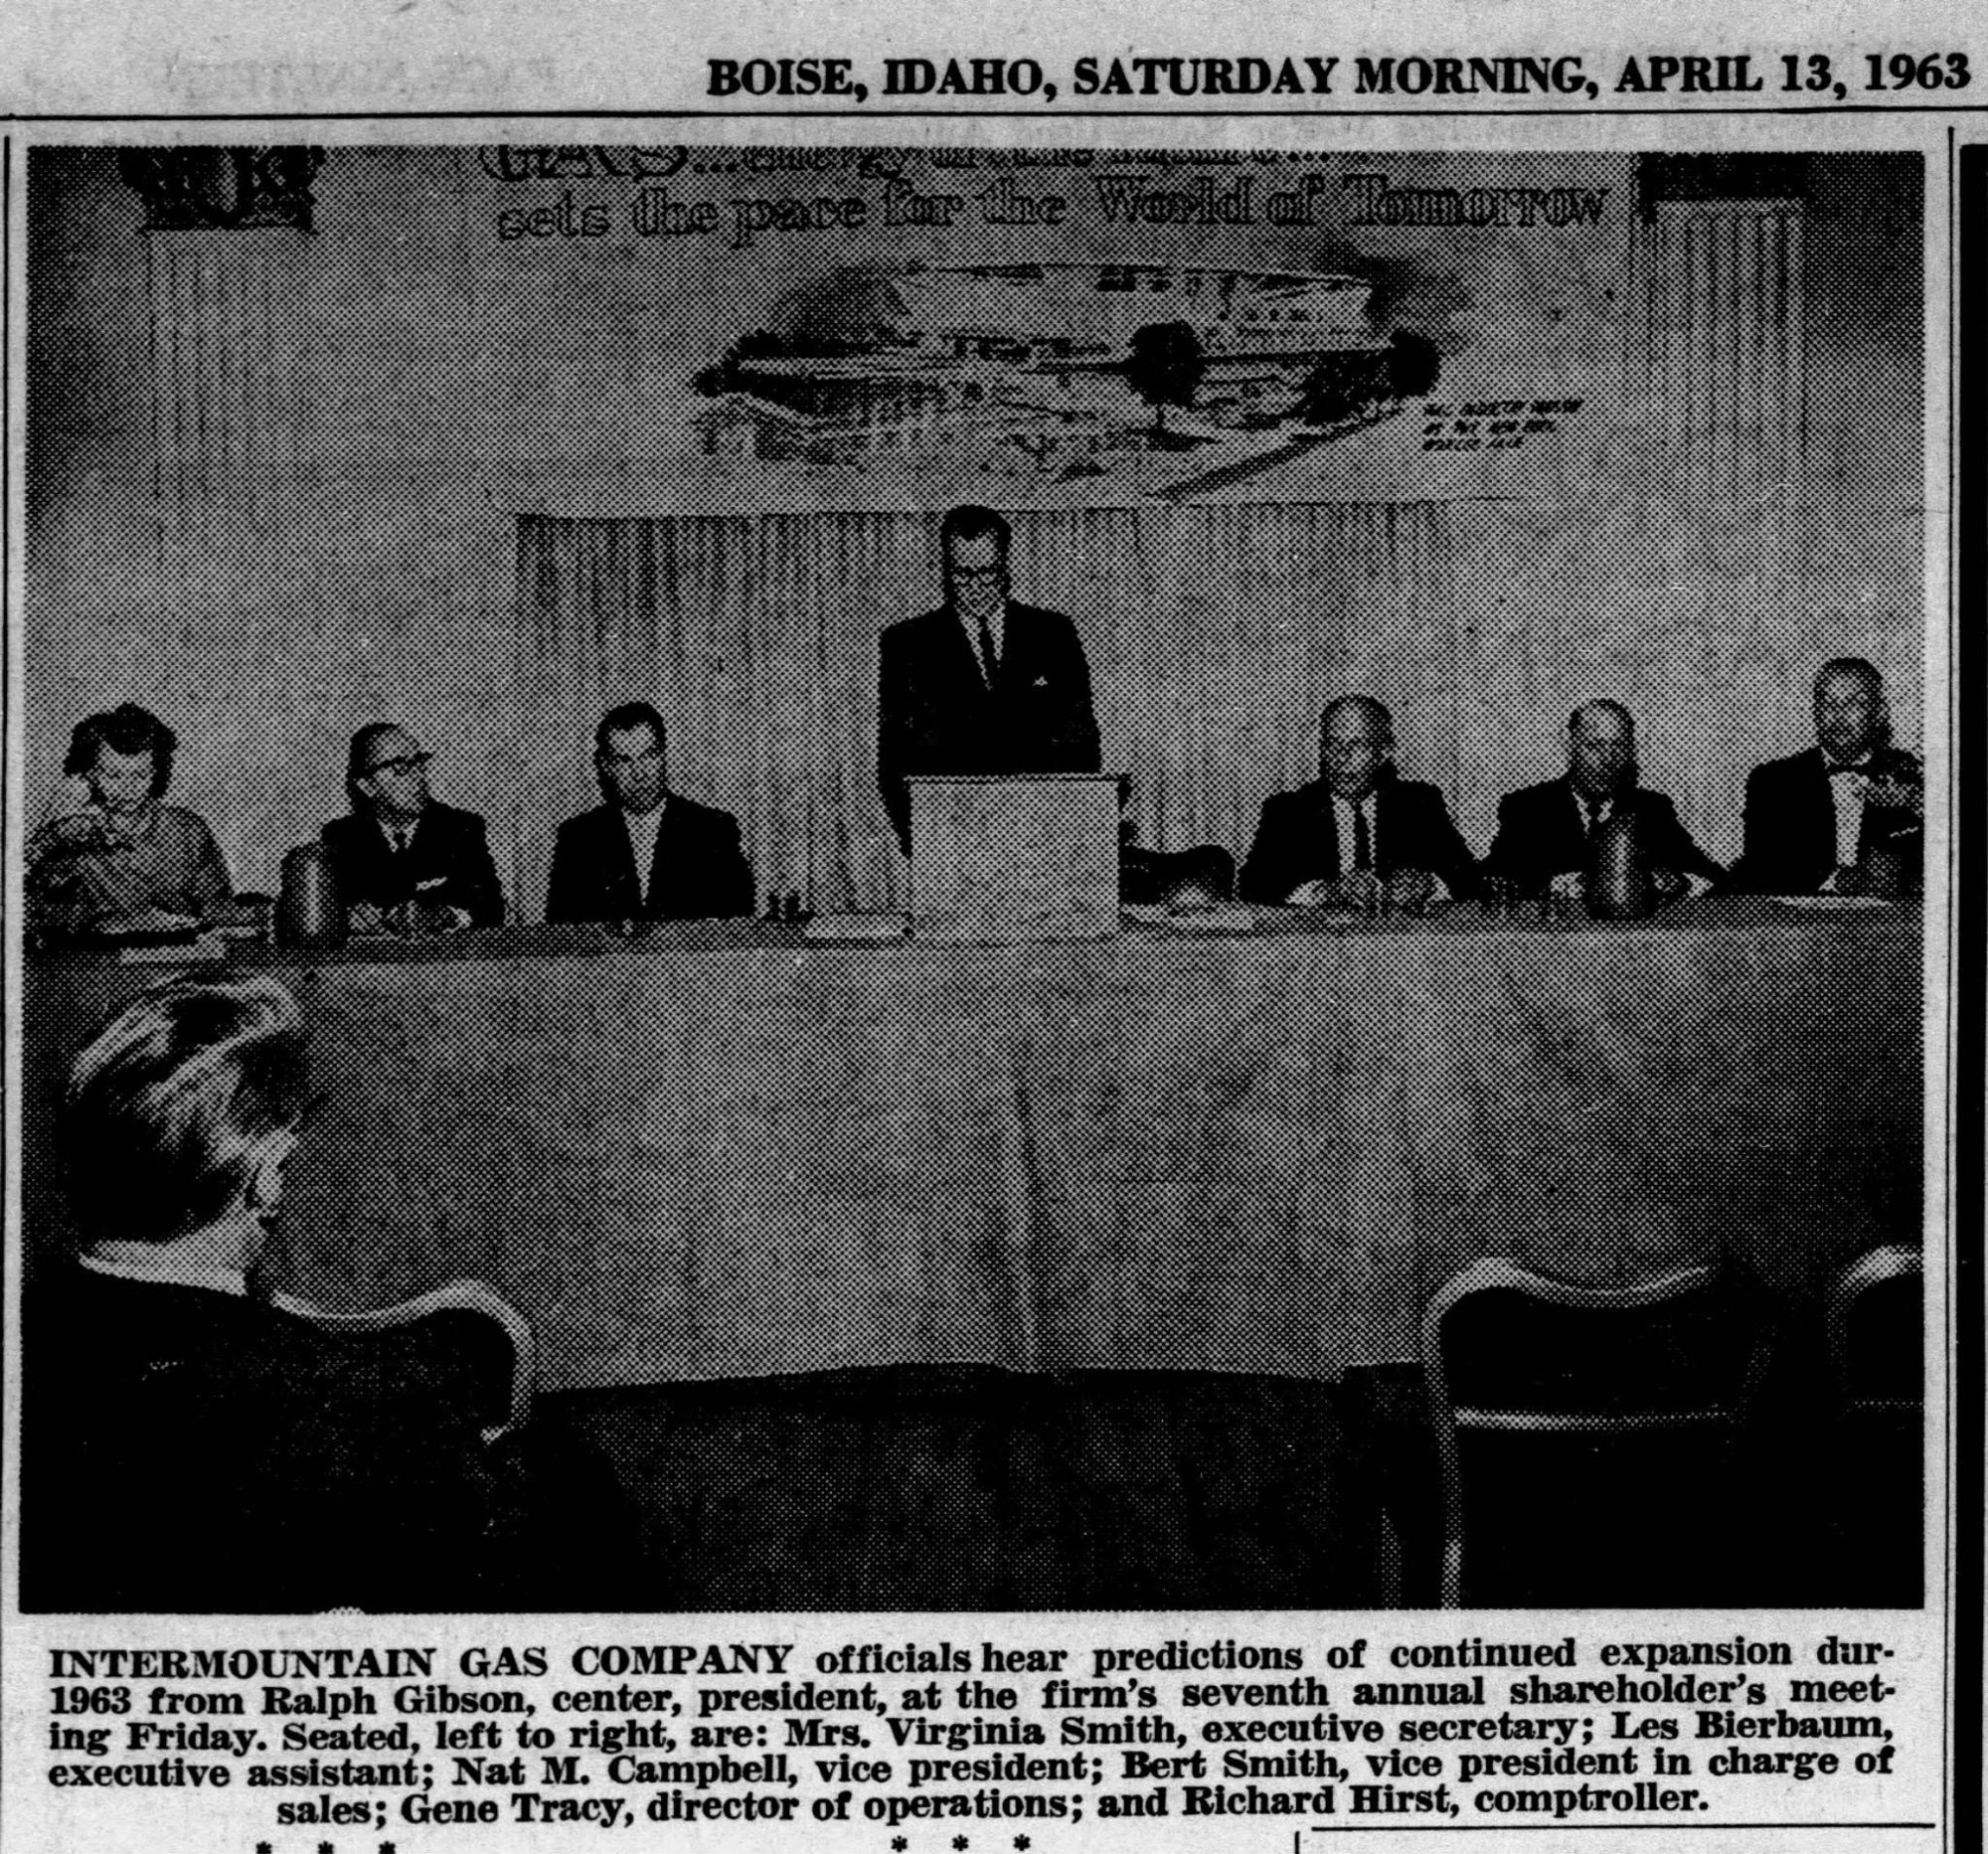
Announced in 1963, the headquarters gathered offices, service and warehousing, hospitality, and energy production into a four-building campus. Kenneth W. Brooks led the design, with Nat J. Adams and Associates as resident architect. Construction finished in 1964; the public opening followed in February 1965. The $1.5 million project made the company’s ambitions visible. [2]
A company ready for a modern campus
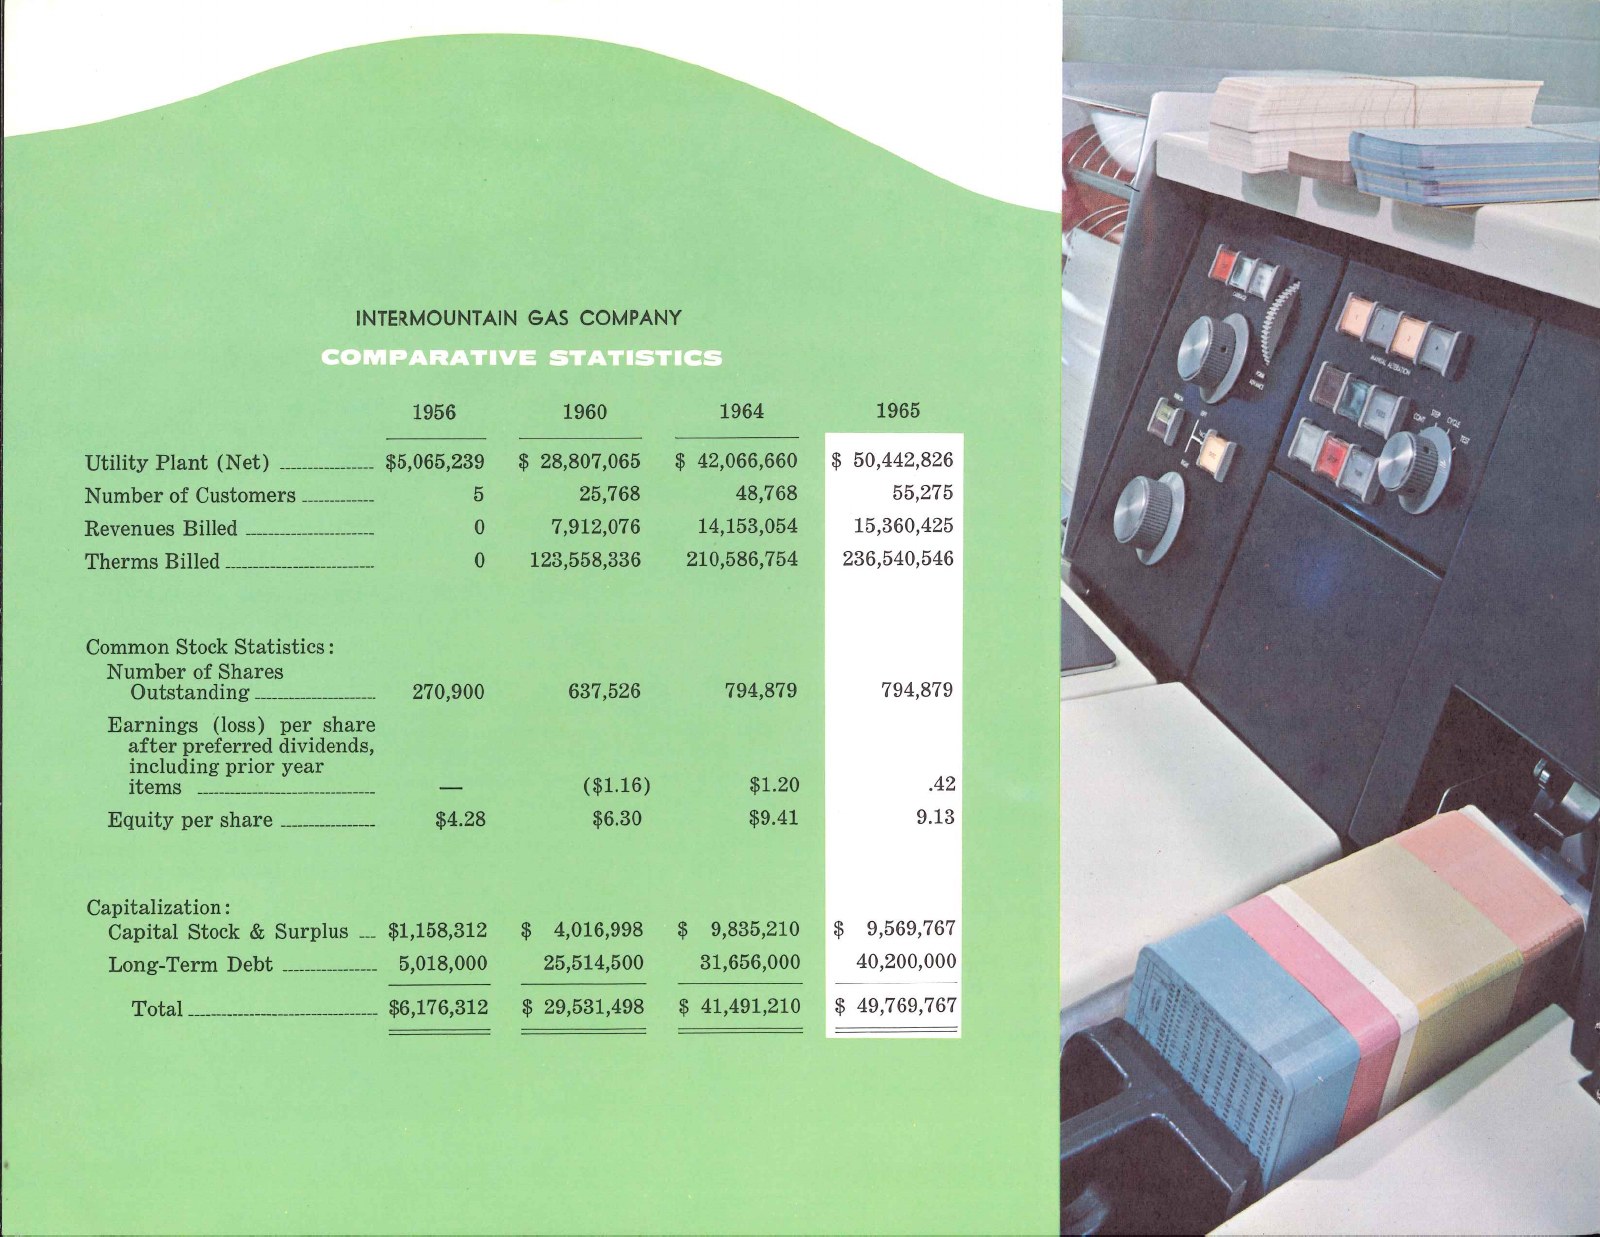
The 1965 annual report records growth from 25,768 customers in 1960 to 55,275 in 1965. Its photograph of data-processing equipment complements the statistics: a modern enterprise needed modern spaces. The Cole Road campus gathered offices, service, hospitality, and energy production into one designed landscape. Image: 1965 Annual Report, Brooks Papers, box 15, folder 930, WSU Libraries. [5]
The campus powered its own promise
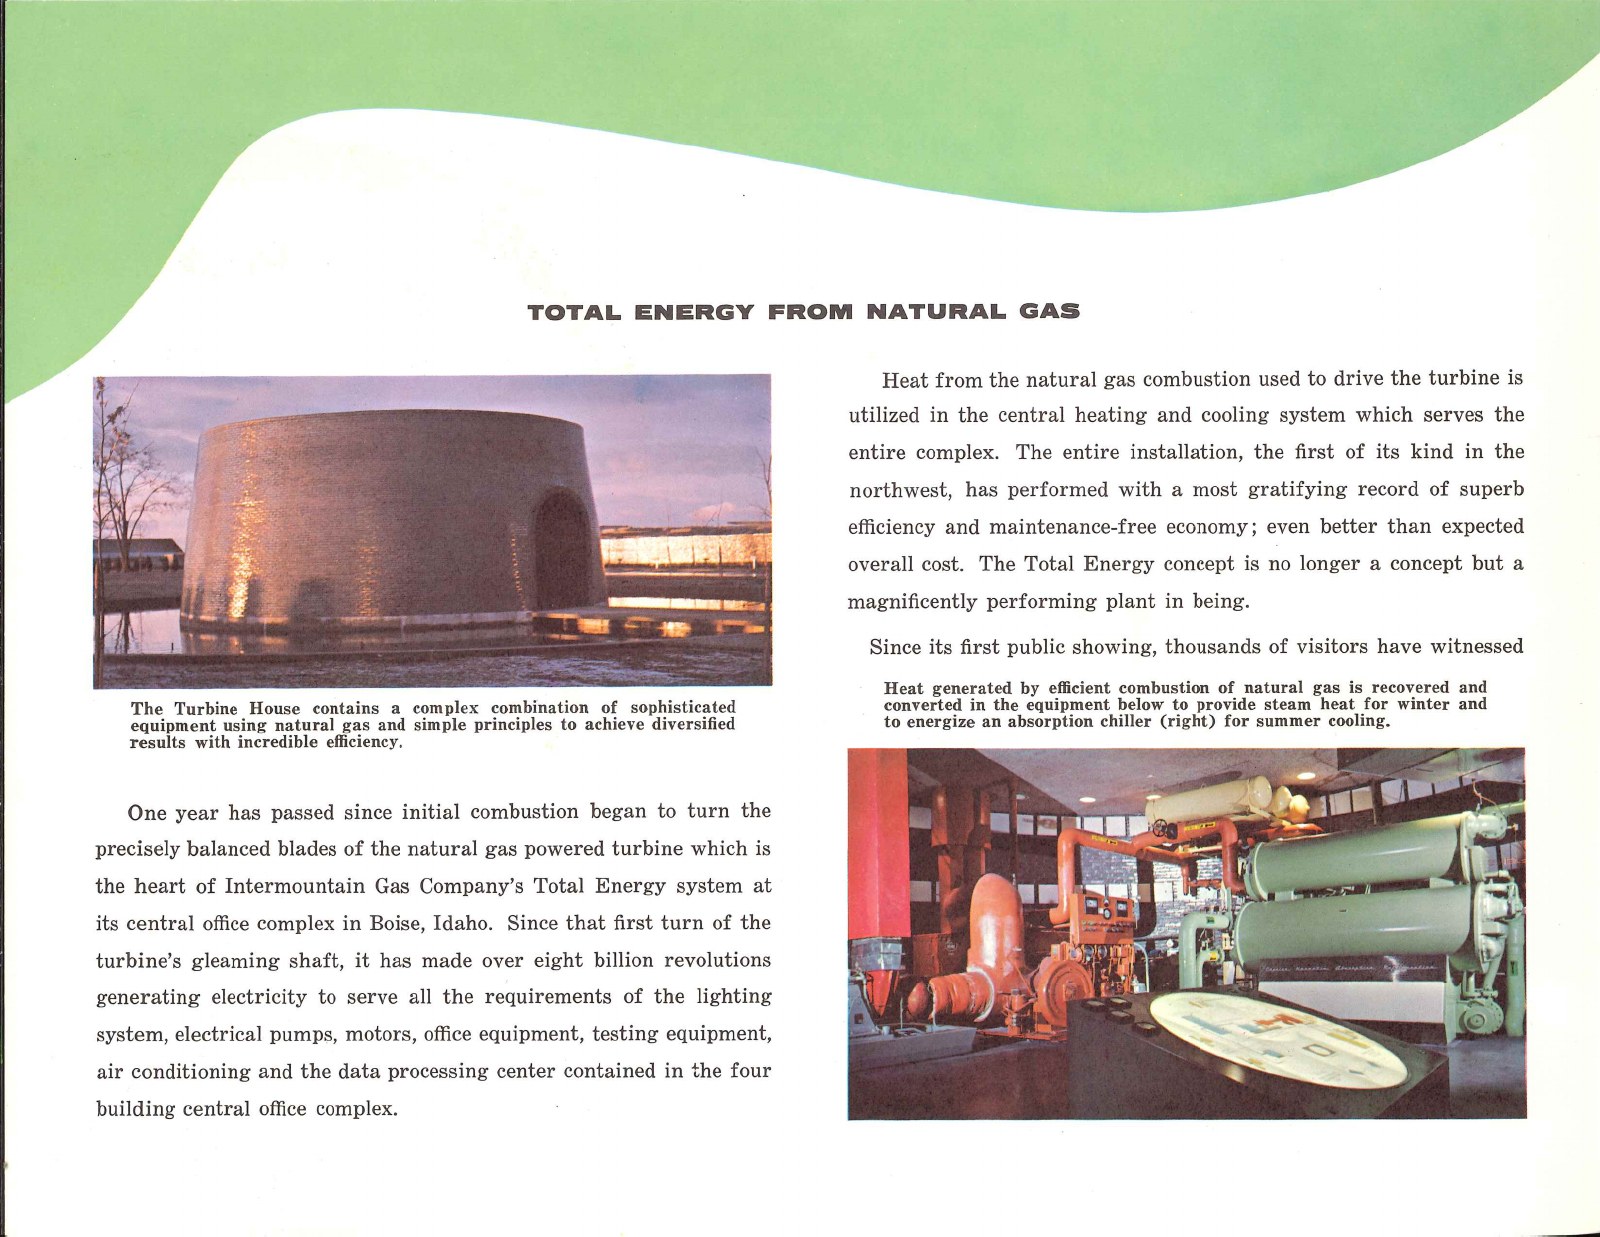
Natural gas drove a turbine that supplied electricity to all four buildings. Recovered heat served central heating and absorption cooling. The headquarters demonstrated Total Energy while using it. Water, flame, and machinery made that system a spectacle for visitors. Image: 1965 Annual Report, “Total Energy from Natural Gas,” Brooks Papers, box 15, folder 930, WSU Libraries. [5]
One fuel, three useful forms of energy
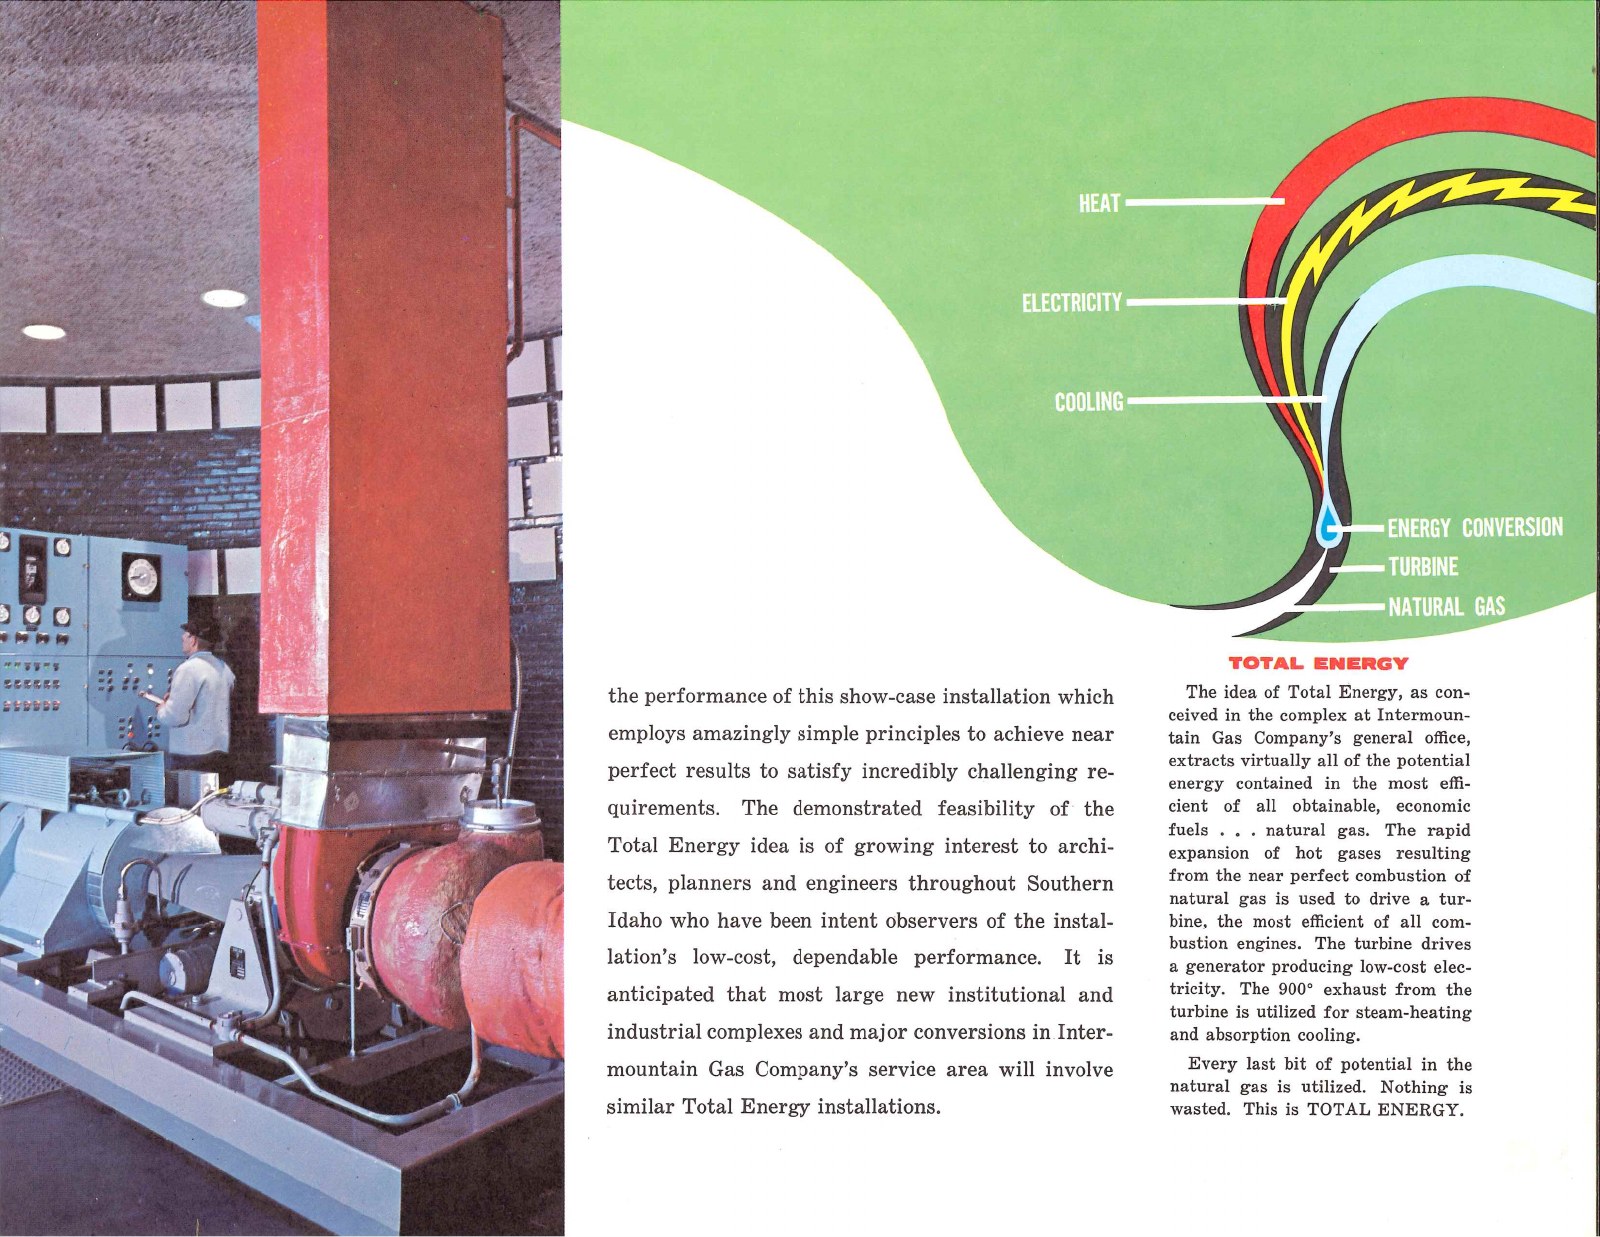
The annual report’s vivid diagram explains the idea in color: natural gas feeds a turbine, then energy conversion yields electricity, heat, and cooling. The neighboring photograph brings the diagram back to human scale, with a technician amid pipes and controls. This is the corporate campus as a full-scale exhibit, architecture housing the technology, and the company telling its story through both. The report is also a promotional document; its efficiency claims belong to that contemporary sales message. Image: 1965 Annual Report, Brooks Papers, box 15, folder 930, WSU Libraries. [5]
Four buildings, one experience
Kenneth W. Brooks and Lawrence Halprin
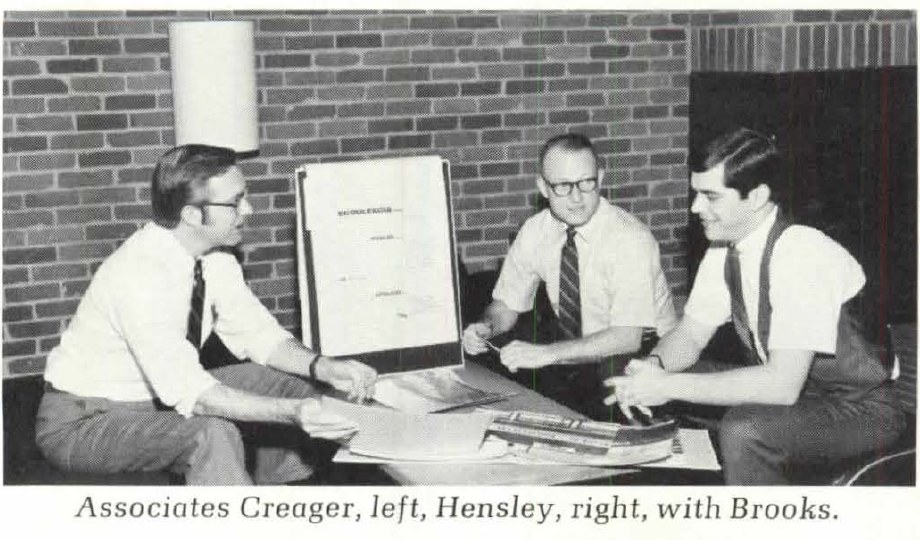
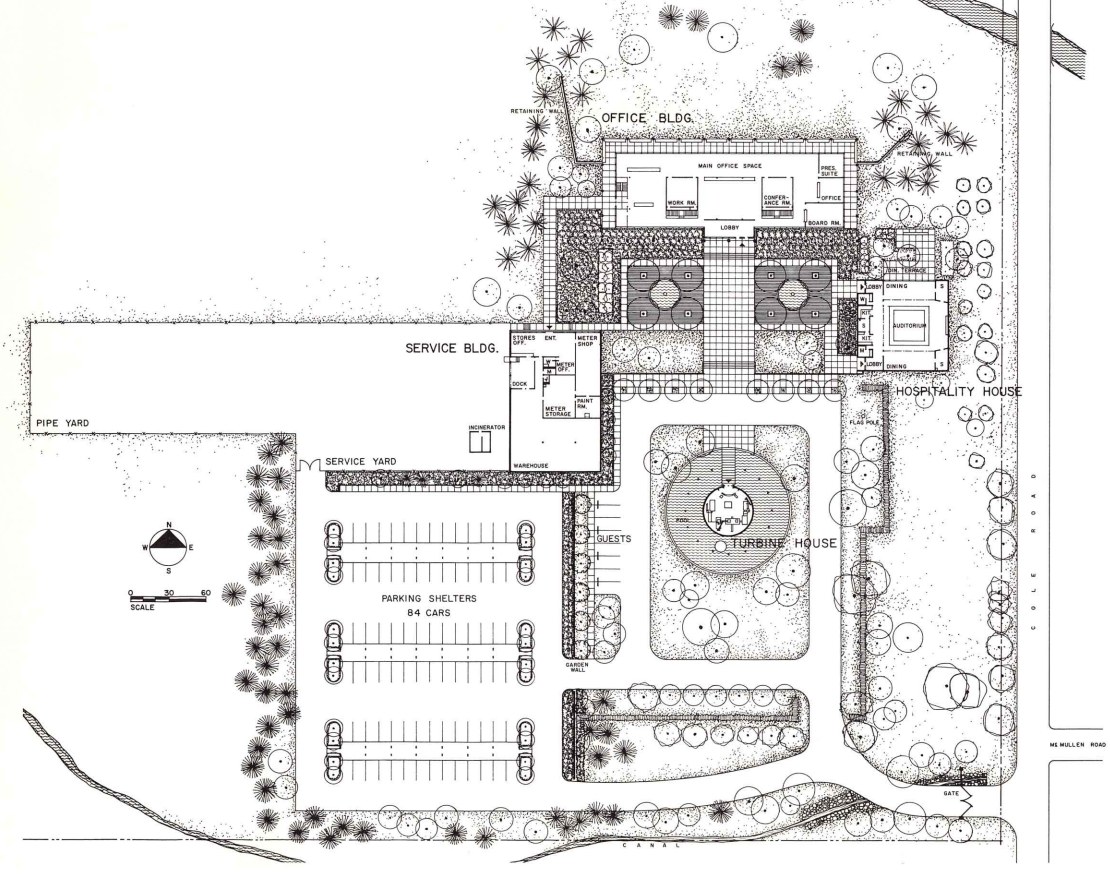
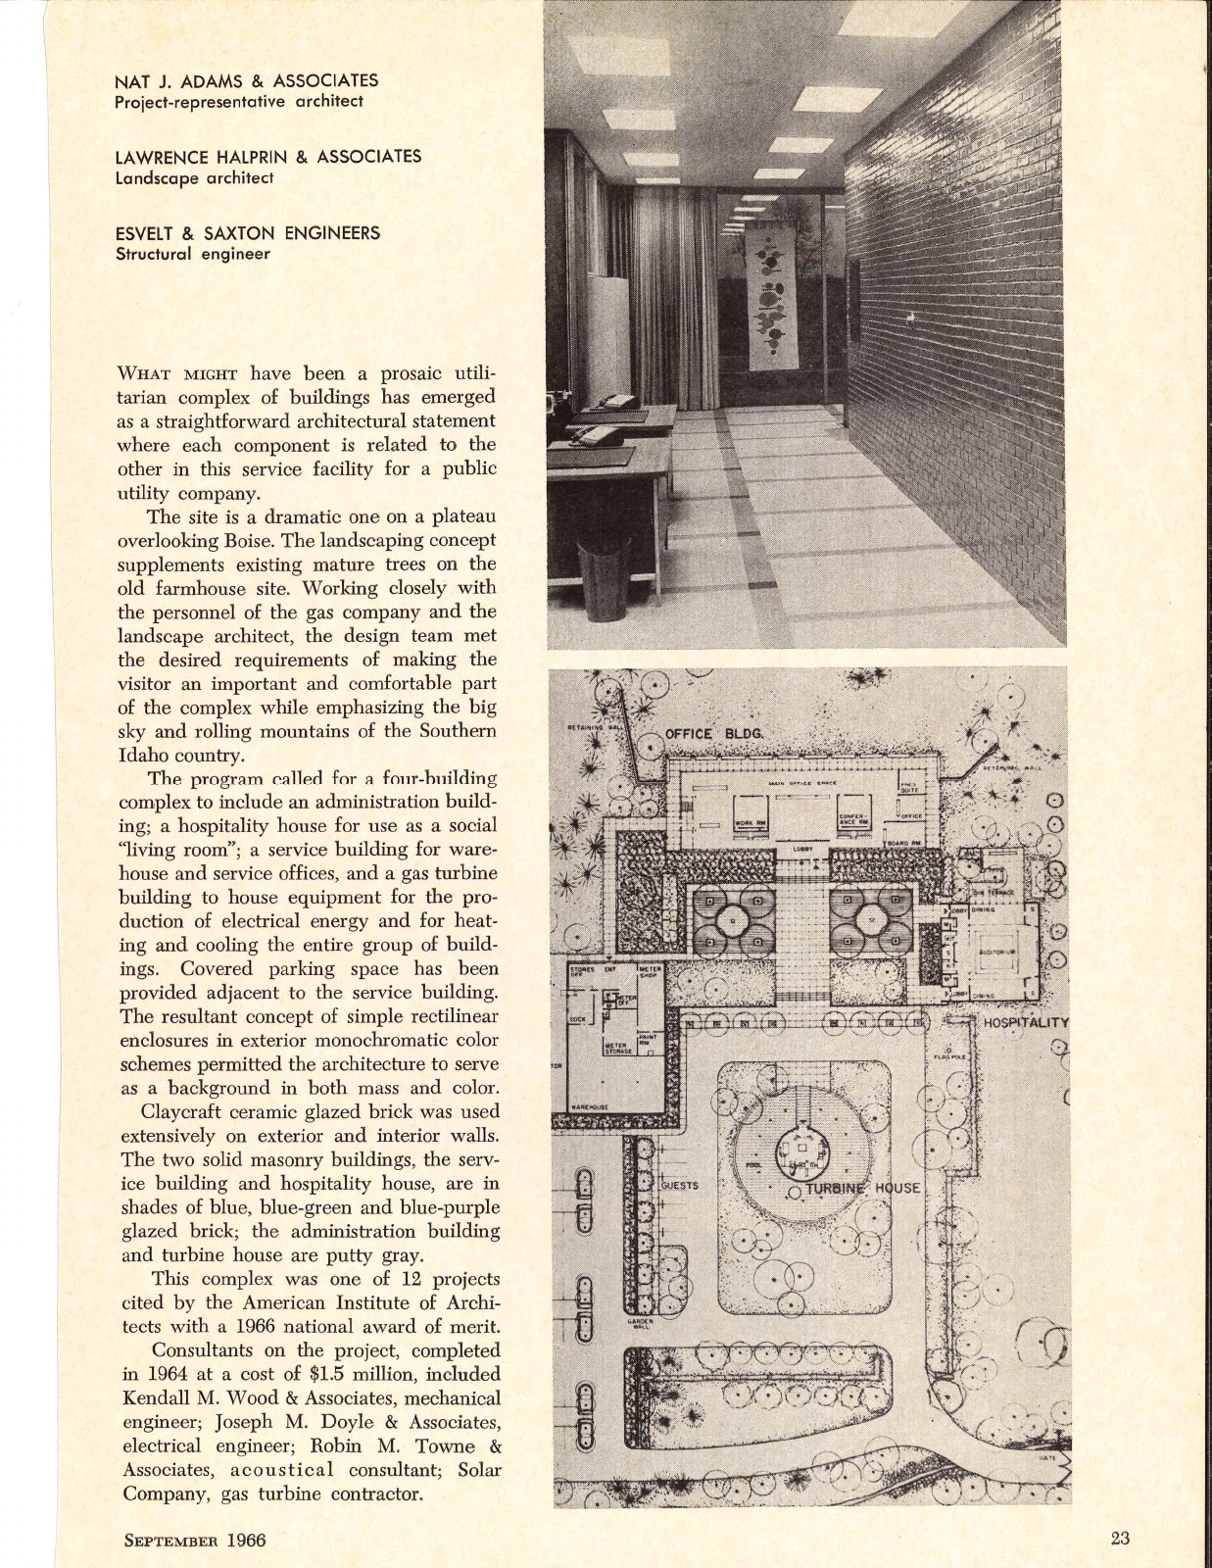
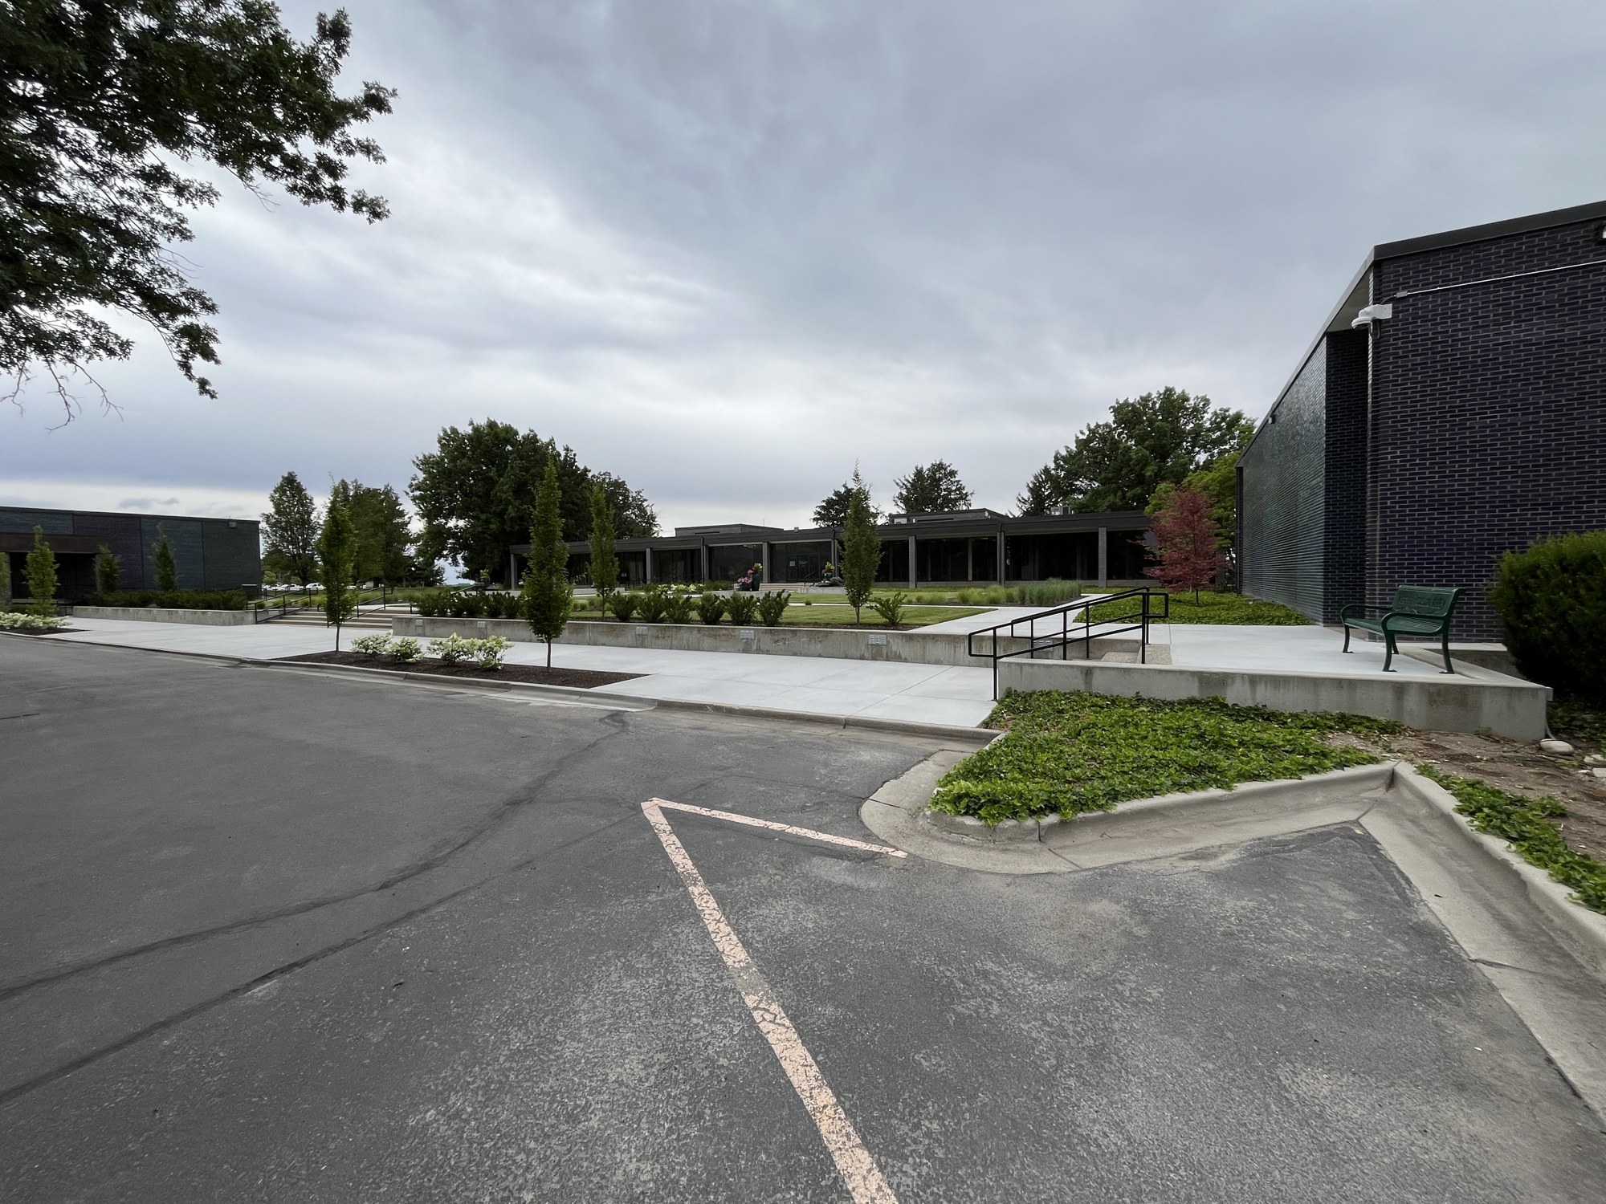
Brooks brought experience in award-winning utility architecture. Halprin and his firm brought landscape into the design as a partner. The AIA’s 1966 account singled out the central placement of the Turbine House as evidence of their collaboration. [3, 9] Halprin became one of the defining landscape architects of his generation, known for places experienced through movement, water, and gathering. Here, courts, terraces, covered walkways, and planting connect the four buildings into a single experience. Boise landscape architect Hans-Georg Borbonus supervised the actual planting. [9, 12] The original site plan shows how administration, service, hospitality, and energy production meet in one designed landscape.
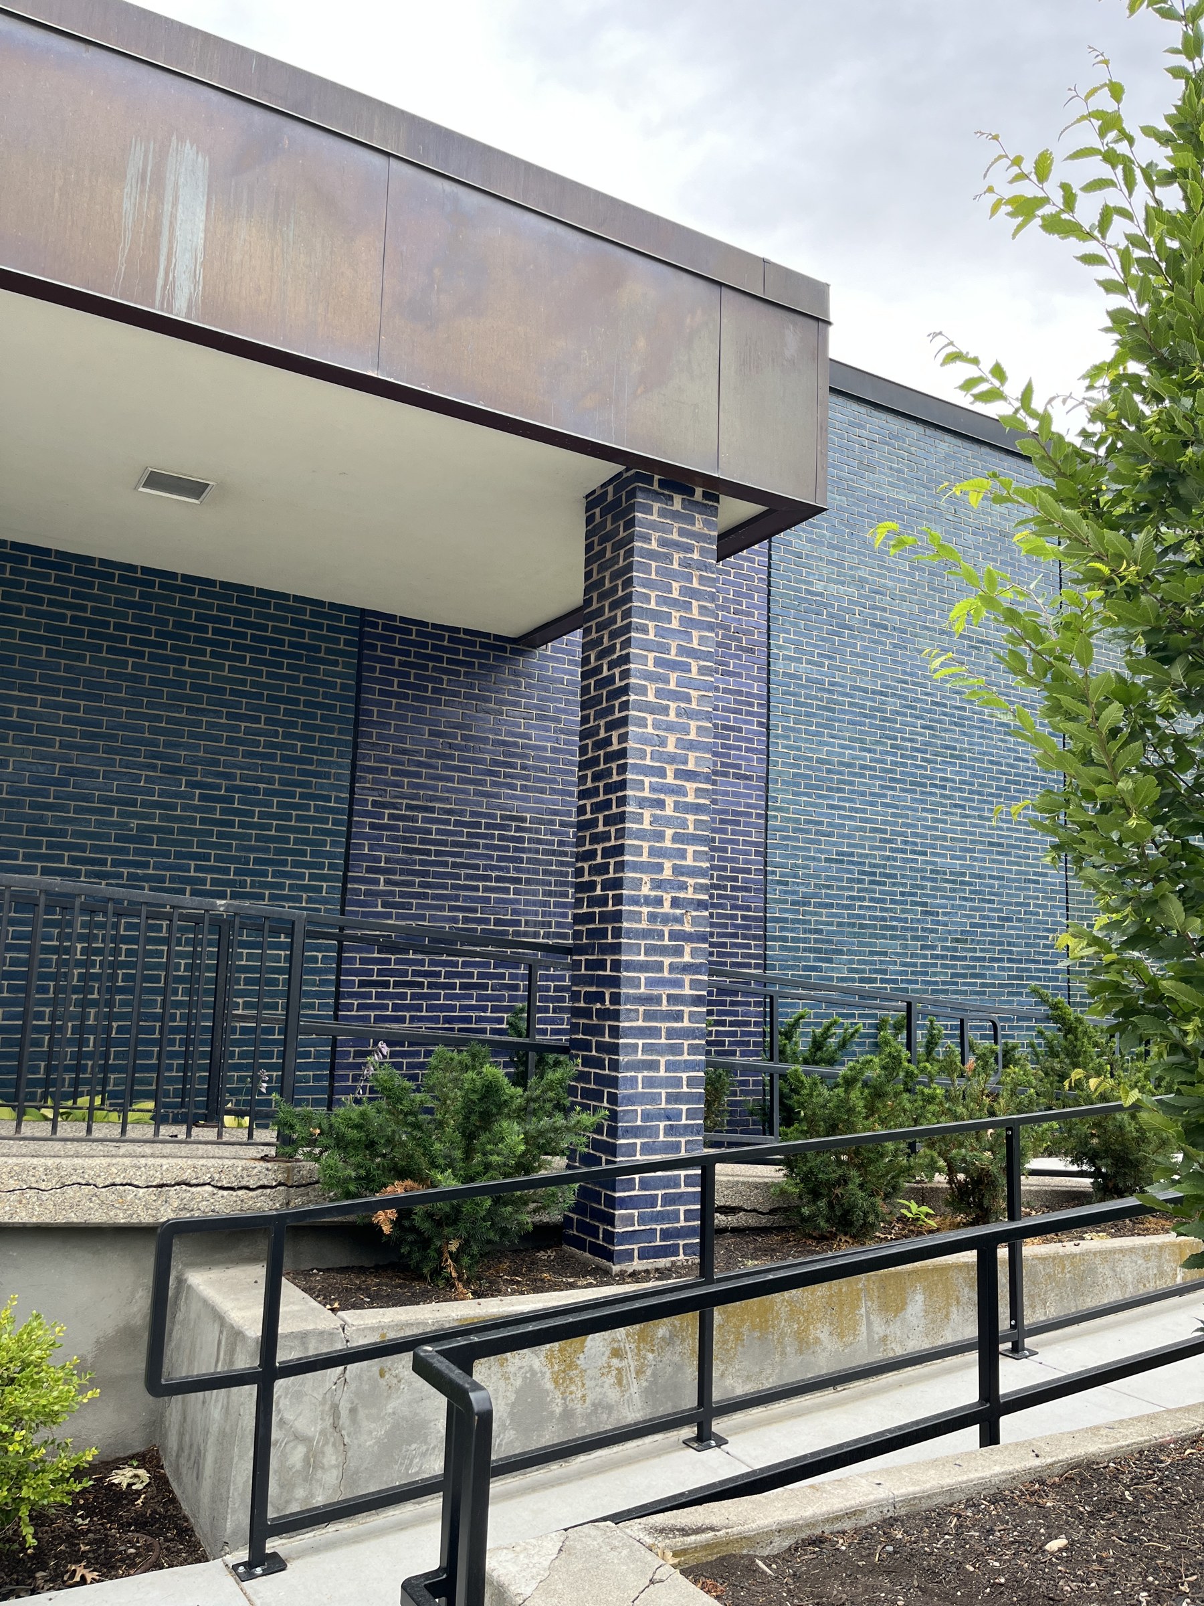
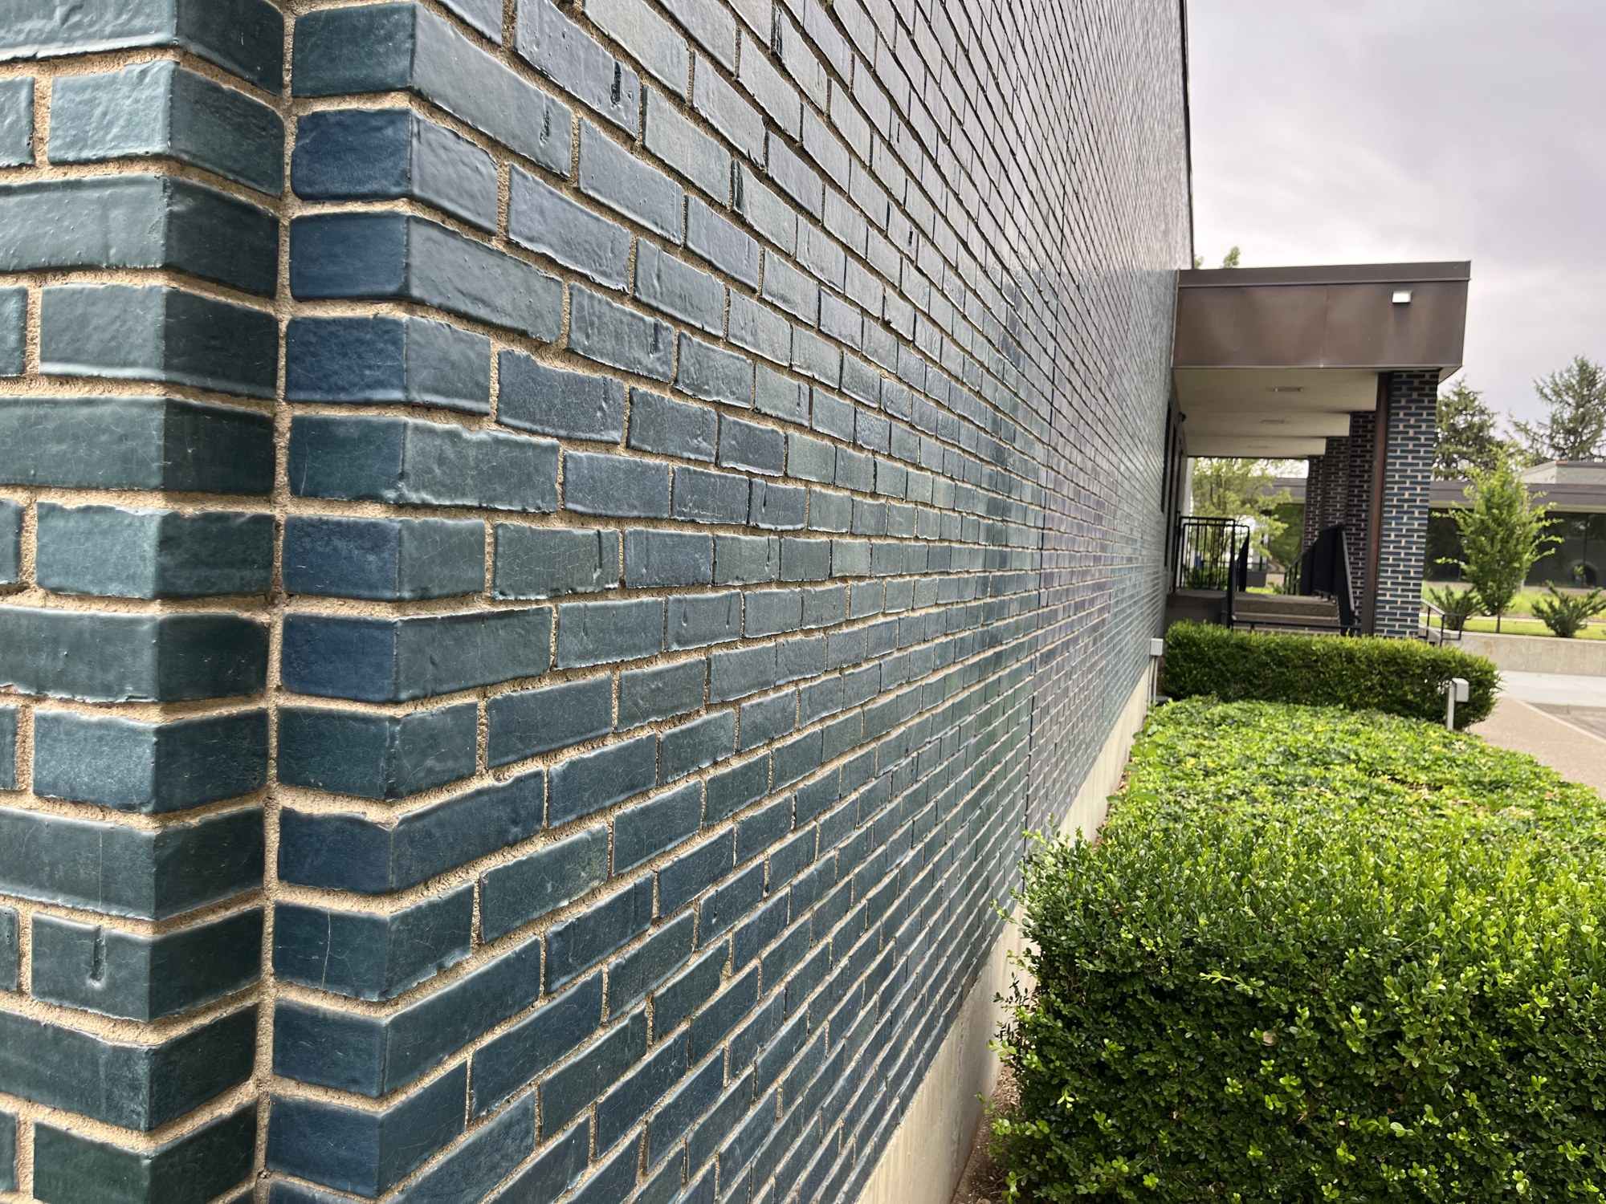
Flat roofs and broad overhangs establish a horizontal profile. The Administration Building opens toward the landscape through extensive glazing and a post-and-beam grid. More solid wall planes distinguish the service and hospitality buildings. Architecture/West identifies blue, blue-green, and blue-purple glazed brick on the Customer Service Center and Hospitality House, with putty-gray brick on the Administration Building and Turbine House. [3]
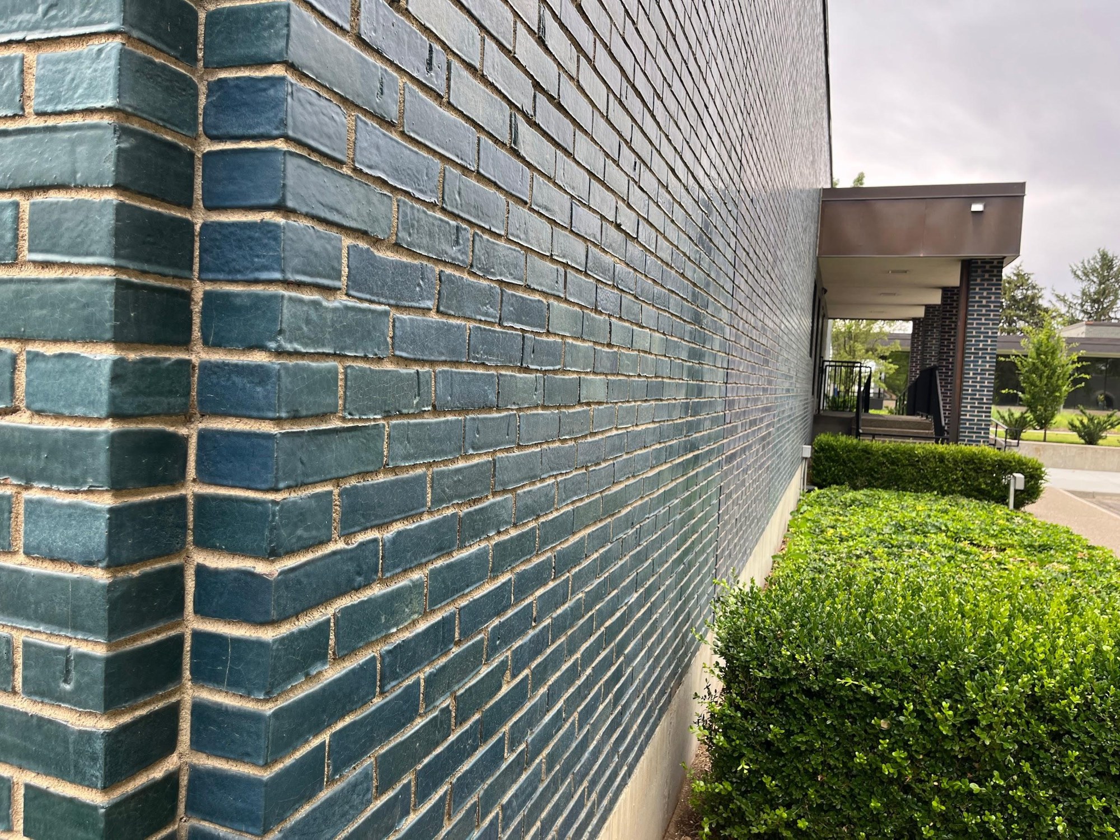
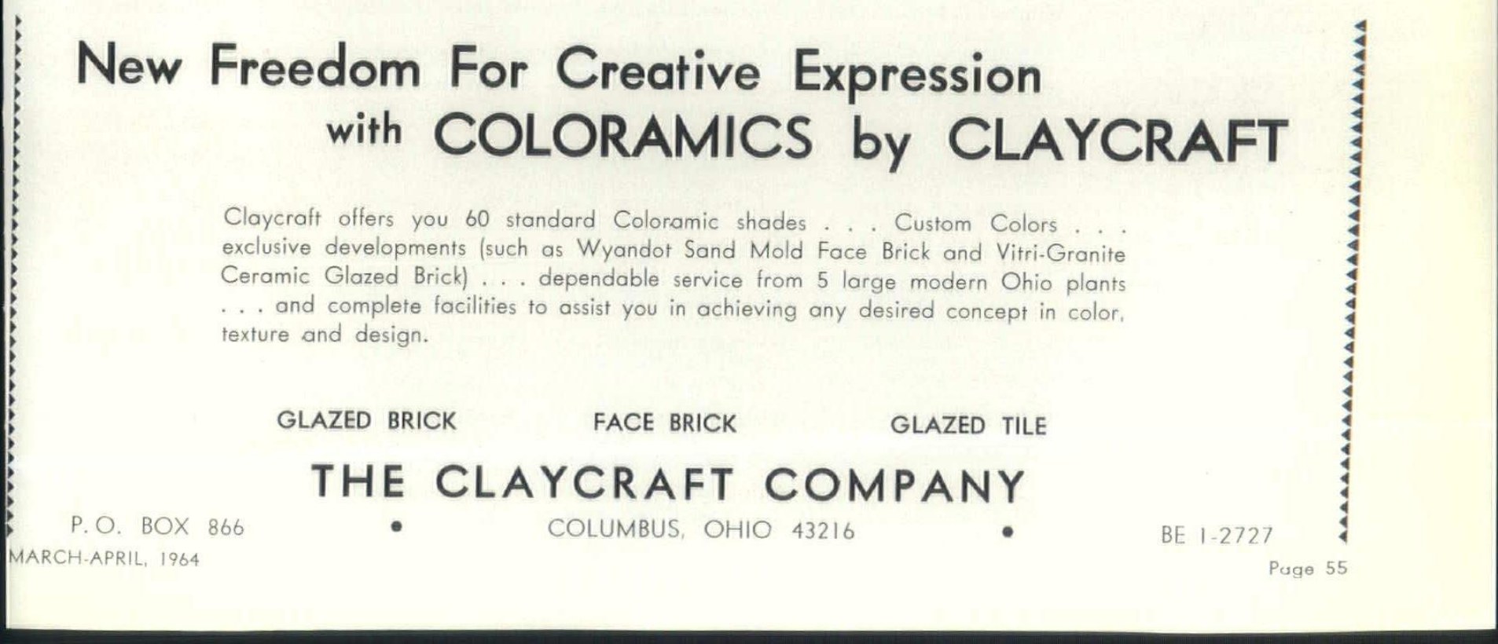
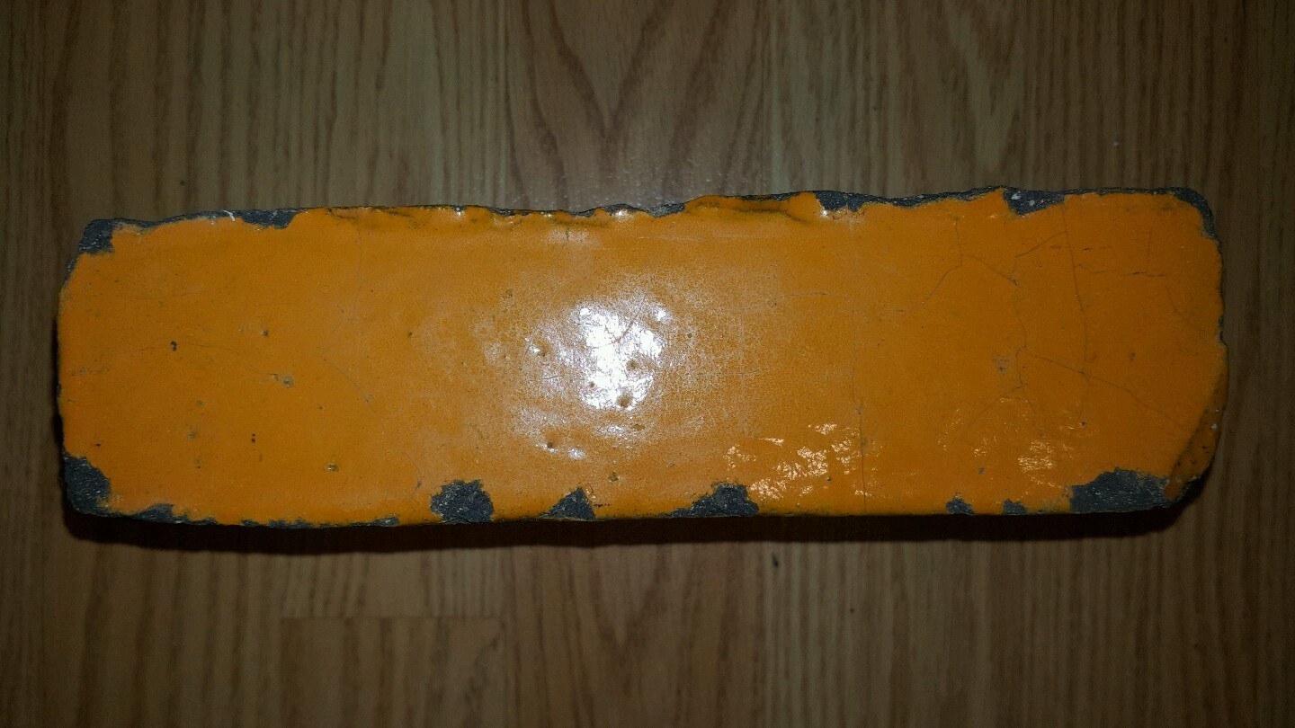
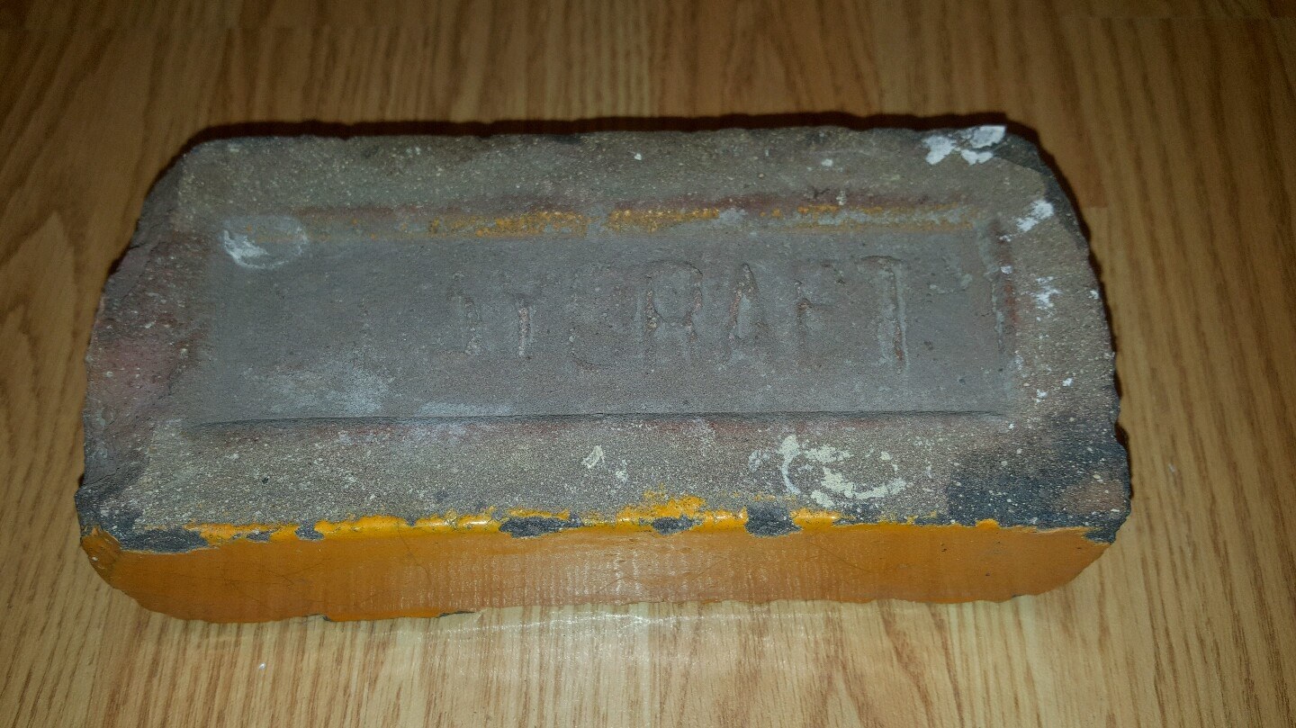
The color is part of the architecture Claycraft’s 1964 advertisement offered architects sixty standard Coloramic shades and custom colors. It invited them to design with color, texture, and surface. At Intermountain Gas, that approach is visible in the glazed masonry: subtle shifts of hue, reflected light, and the rhythm of brick and mortar give each wall its presence. [3, 11] The sample below lets us look closely at the maker’s work. Its orange face is a different color from the campus palette, but the impressed name connects the finished surface to the Ohio manufacturer.
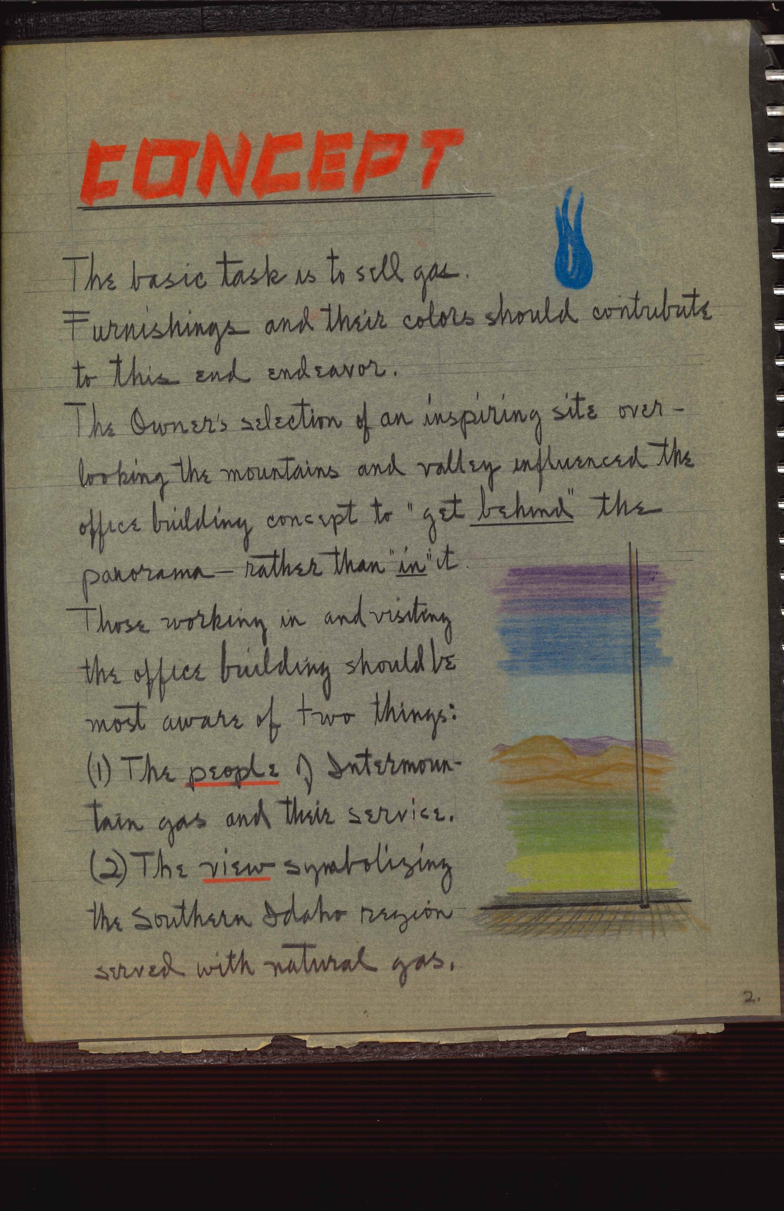
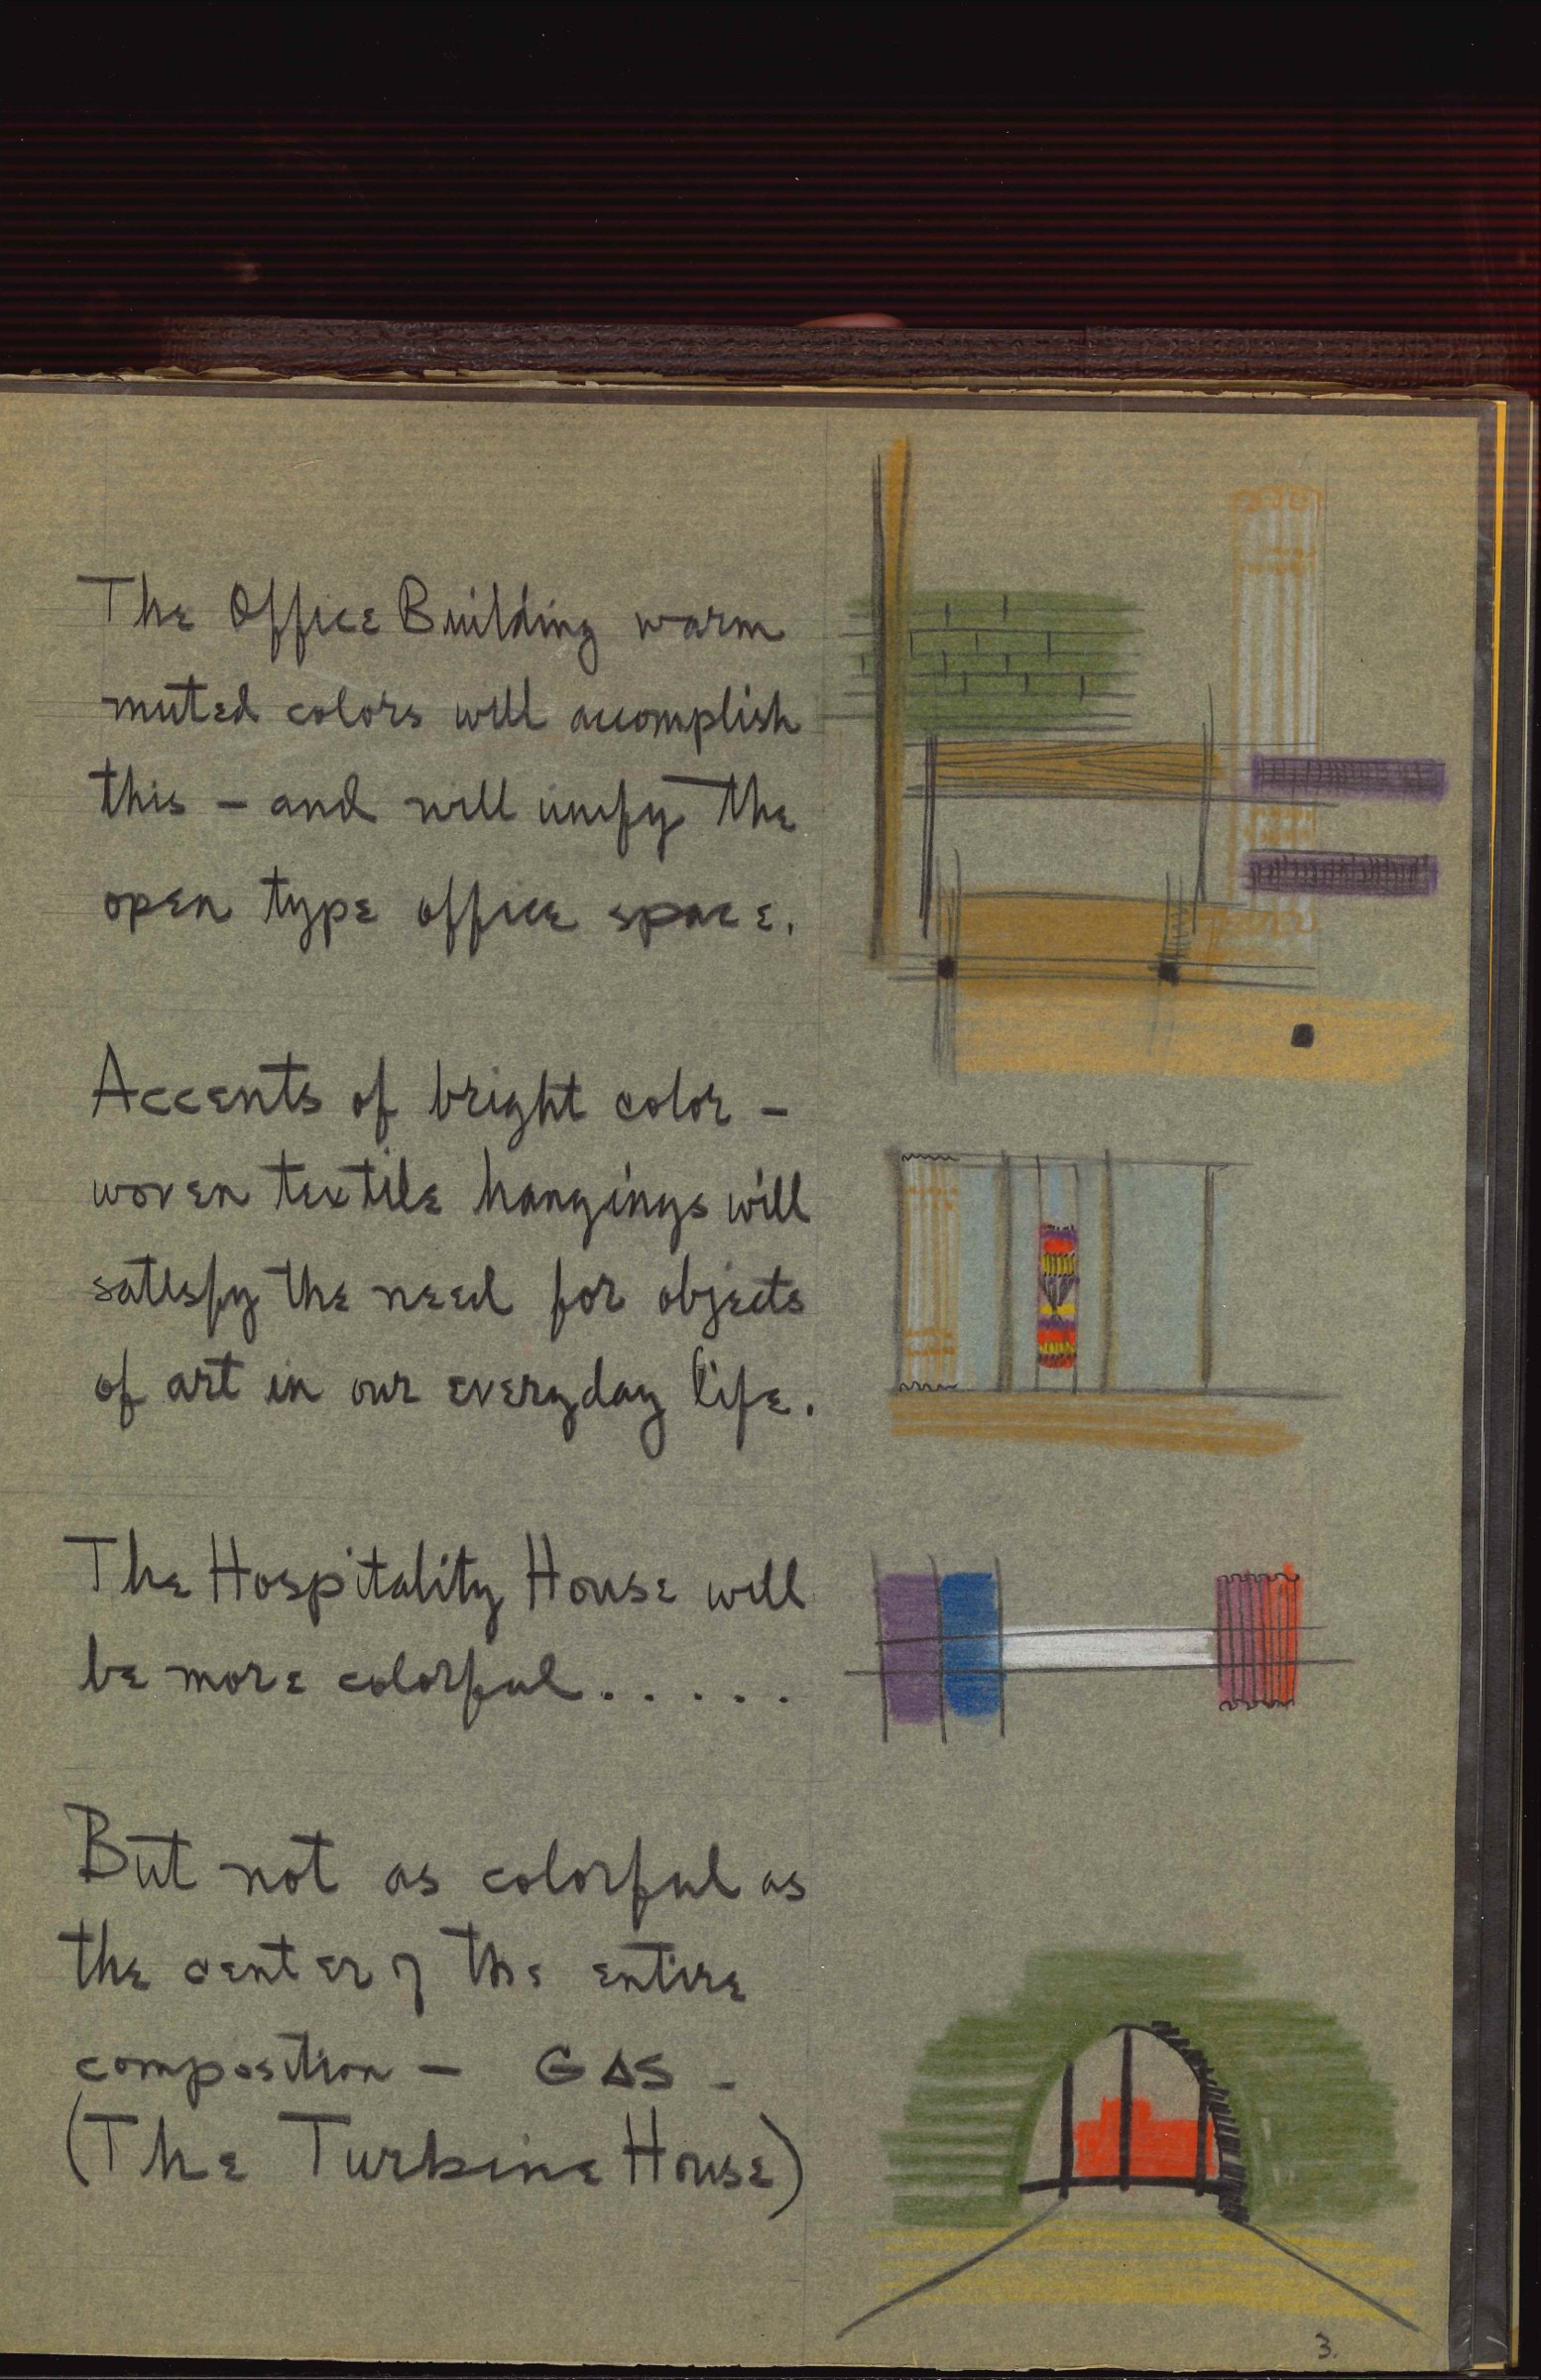
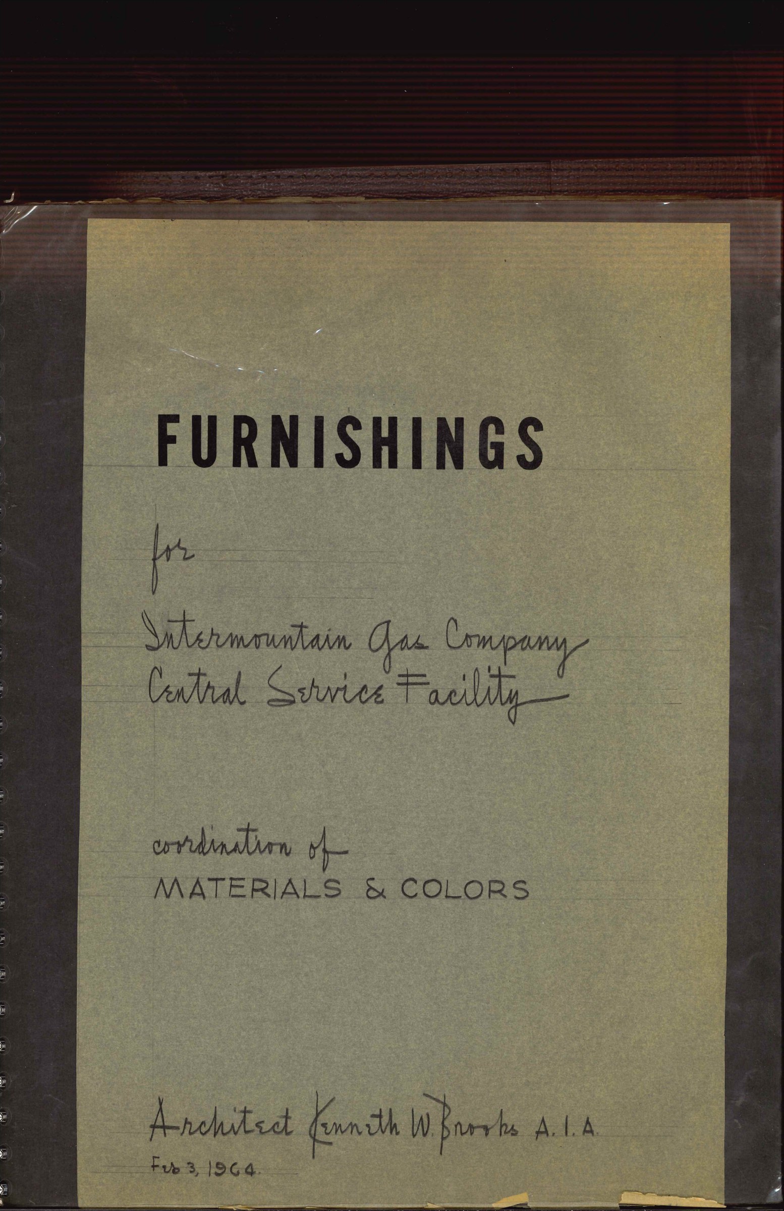
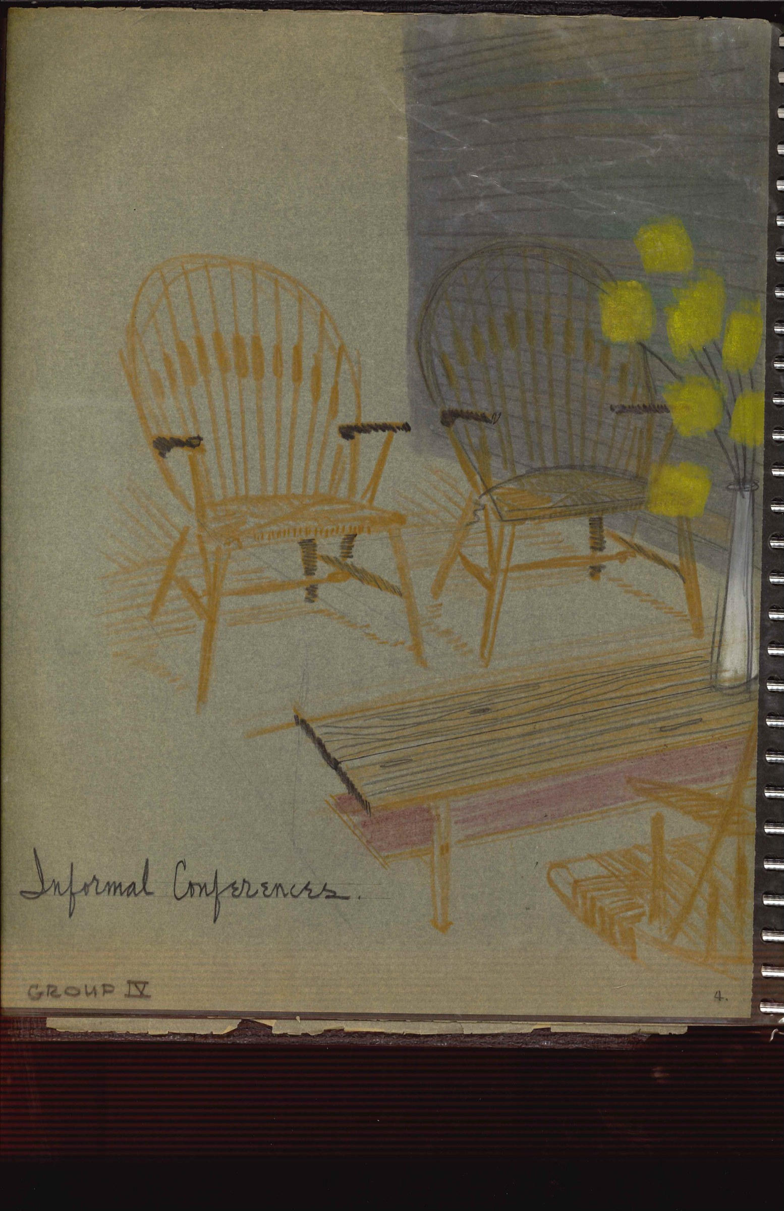
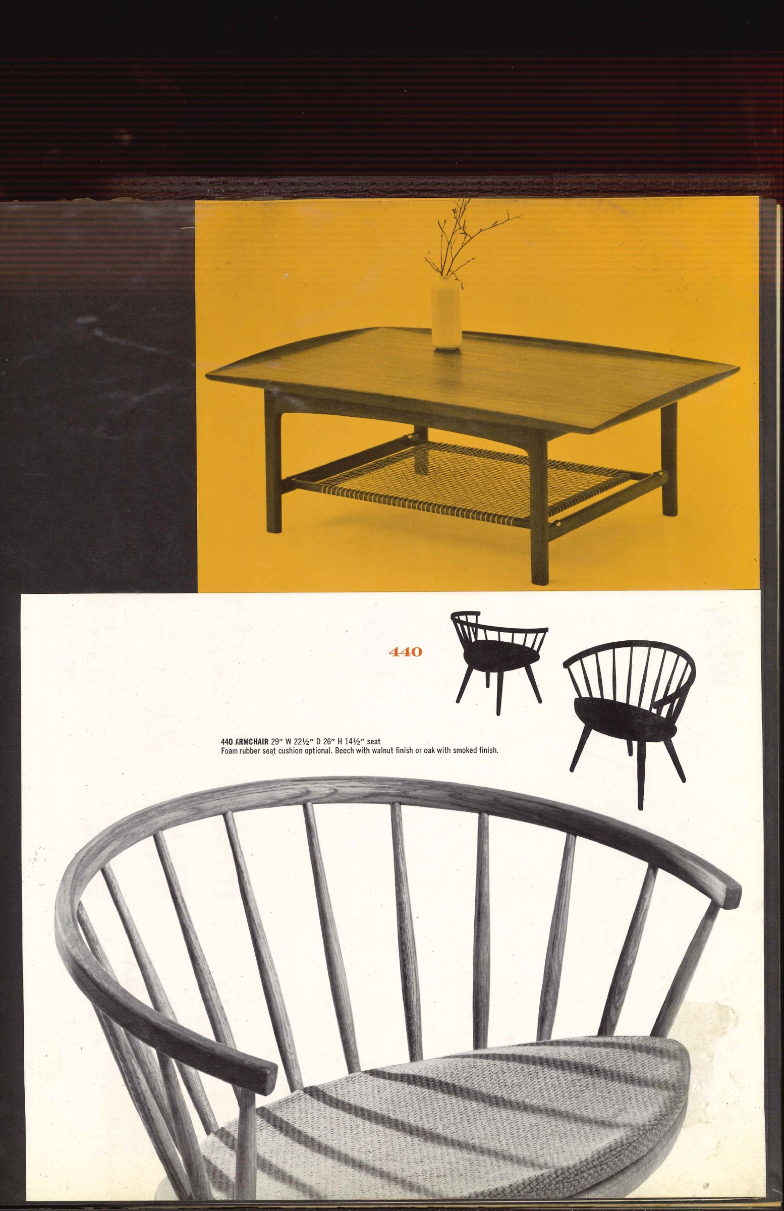
Brooks wanted visitors to feel welcome and to look outward. His 1964 furnishings brief put people, service, and the mountain-and-valley panorama at the center of the experience. Warm office colors and a more colorful Hospitality House carried that intention indoors. Modernity here could be both efficient and inviting. [4]
An invitation to see energy at work
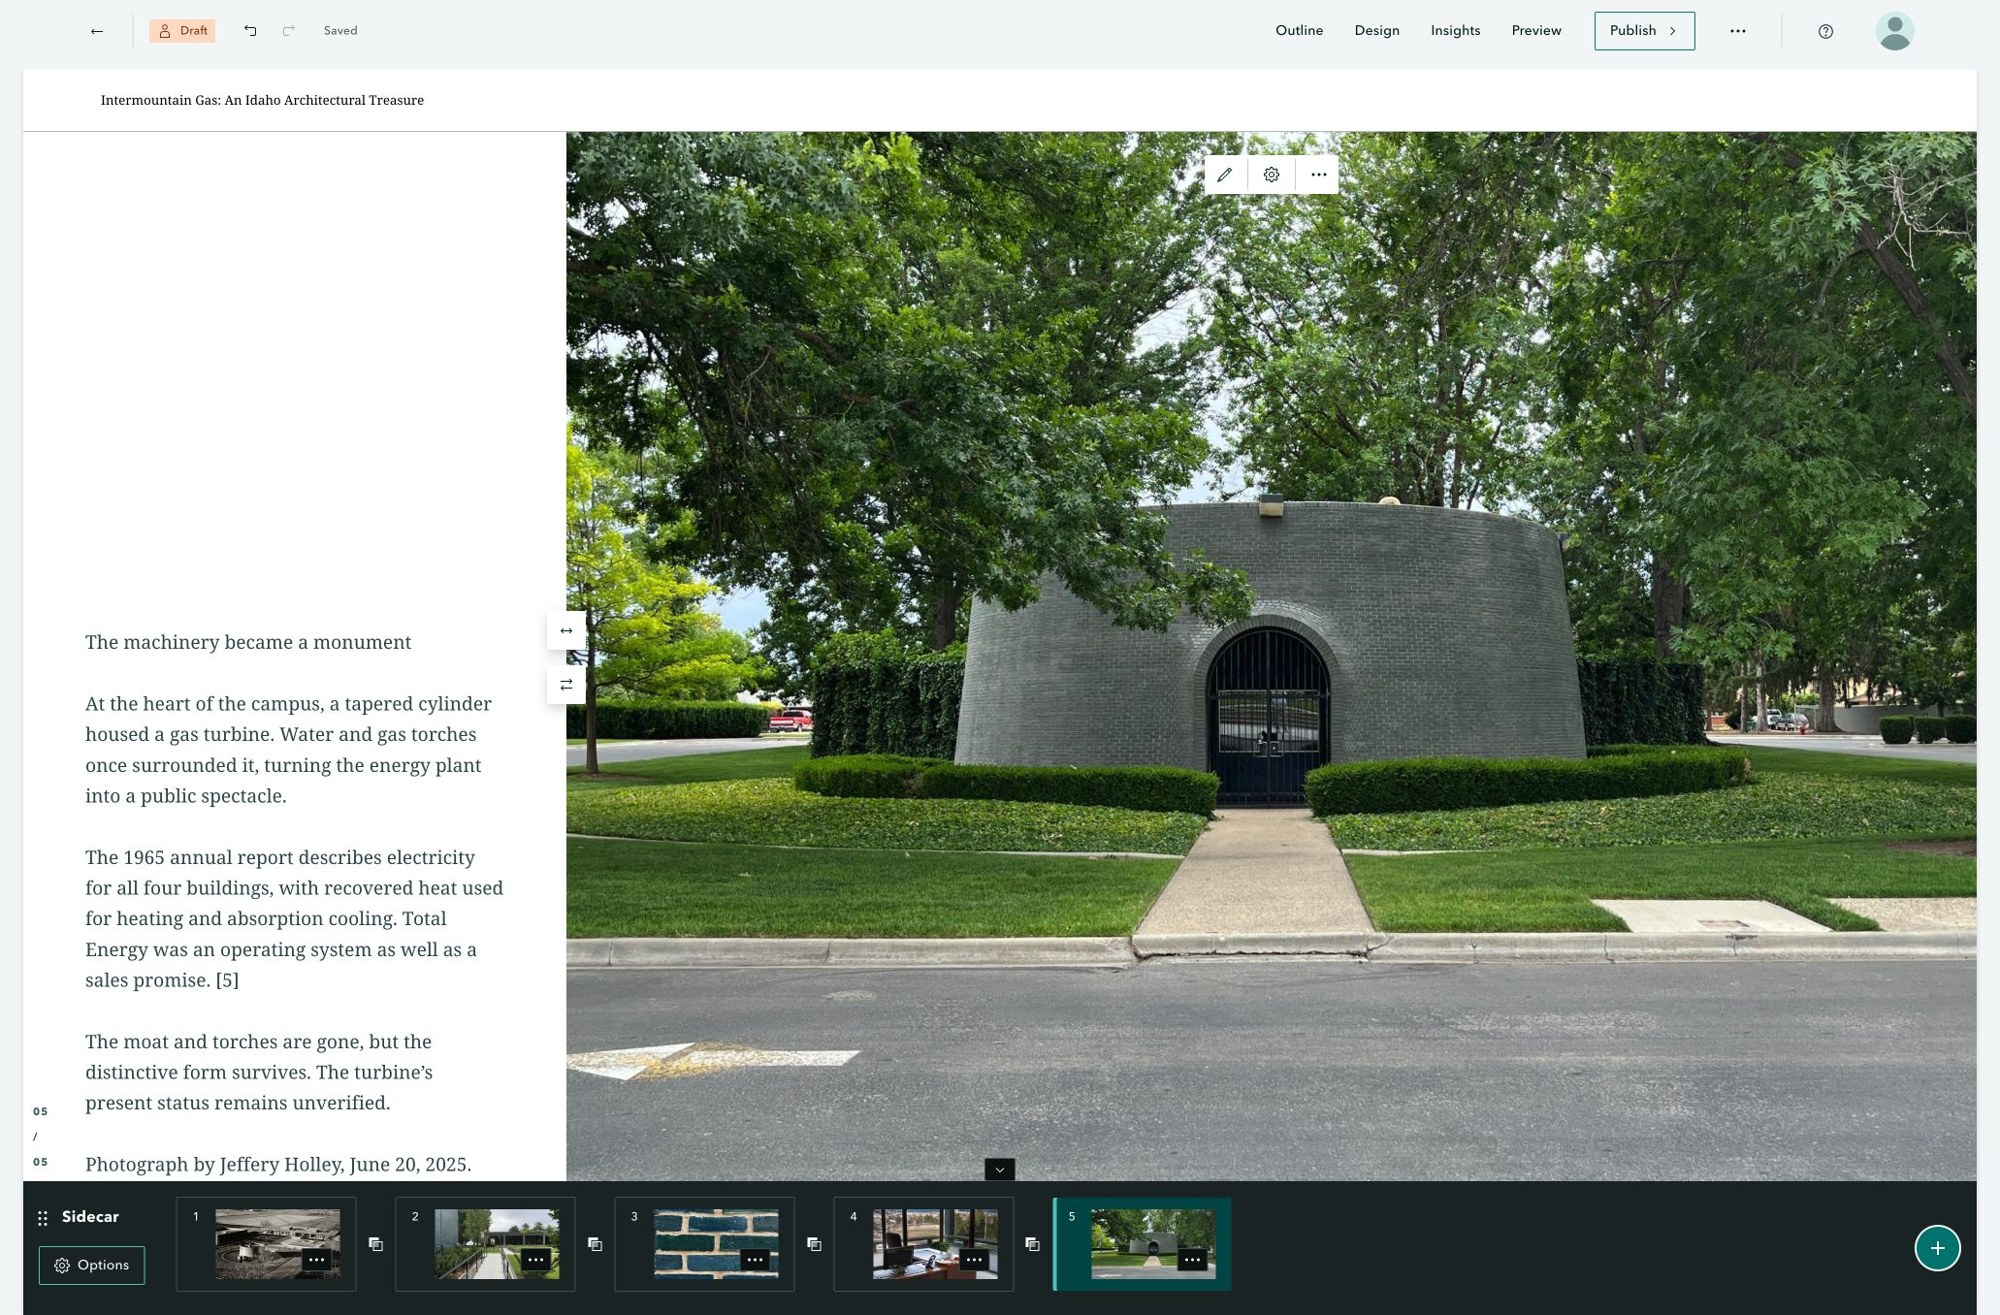
The Turbine House made the campus’s ambition unmistakable. Its tapered cylinder, circular moat, and gas torches brought machinery into the landscape as a spectacle. Today the water and flames are gone; the surviving form helps us imagine the original encounter. [3, 10]
Water, flame, and a sense of wonder
Video description
An interpretive orbit reveals the circular Turbine House surrounded by a blue moat, rippling reflections, and flickering blue-violet flames. Animation by Jeffery Holley. There is no spoken narration.
The demonstration extended beyond the turbine: visitors encountered natural gas through the buildings it powered and the everyday activities it supported. [5]
Opening advertisements invited the public to see gas-powered heating, cooling, and electricity. Later events extended the demonstration: in 1970, the company announced a natural-gas automobile exhibition at the headquarters. The campus was a place to encounter the future the company was selling. [5, 6]
People made the campus matter
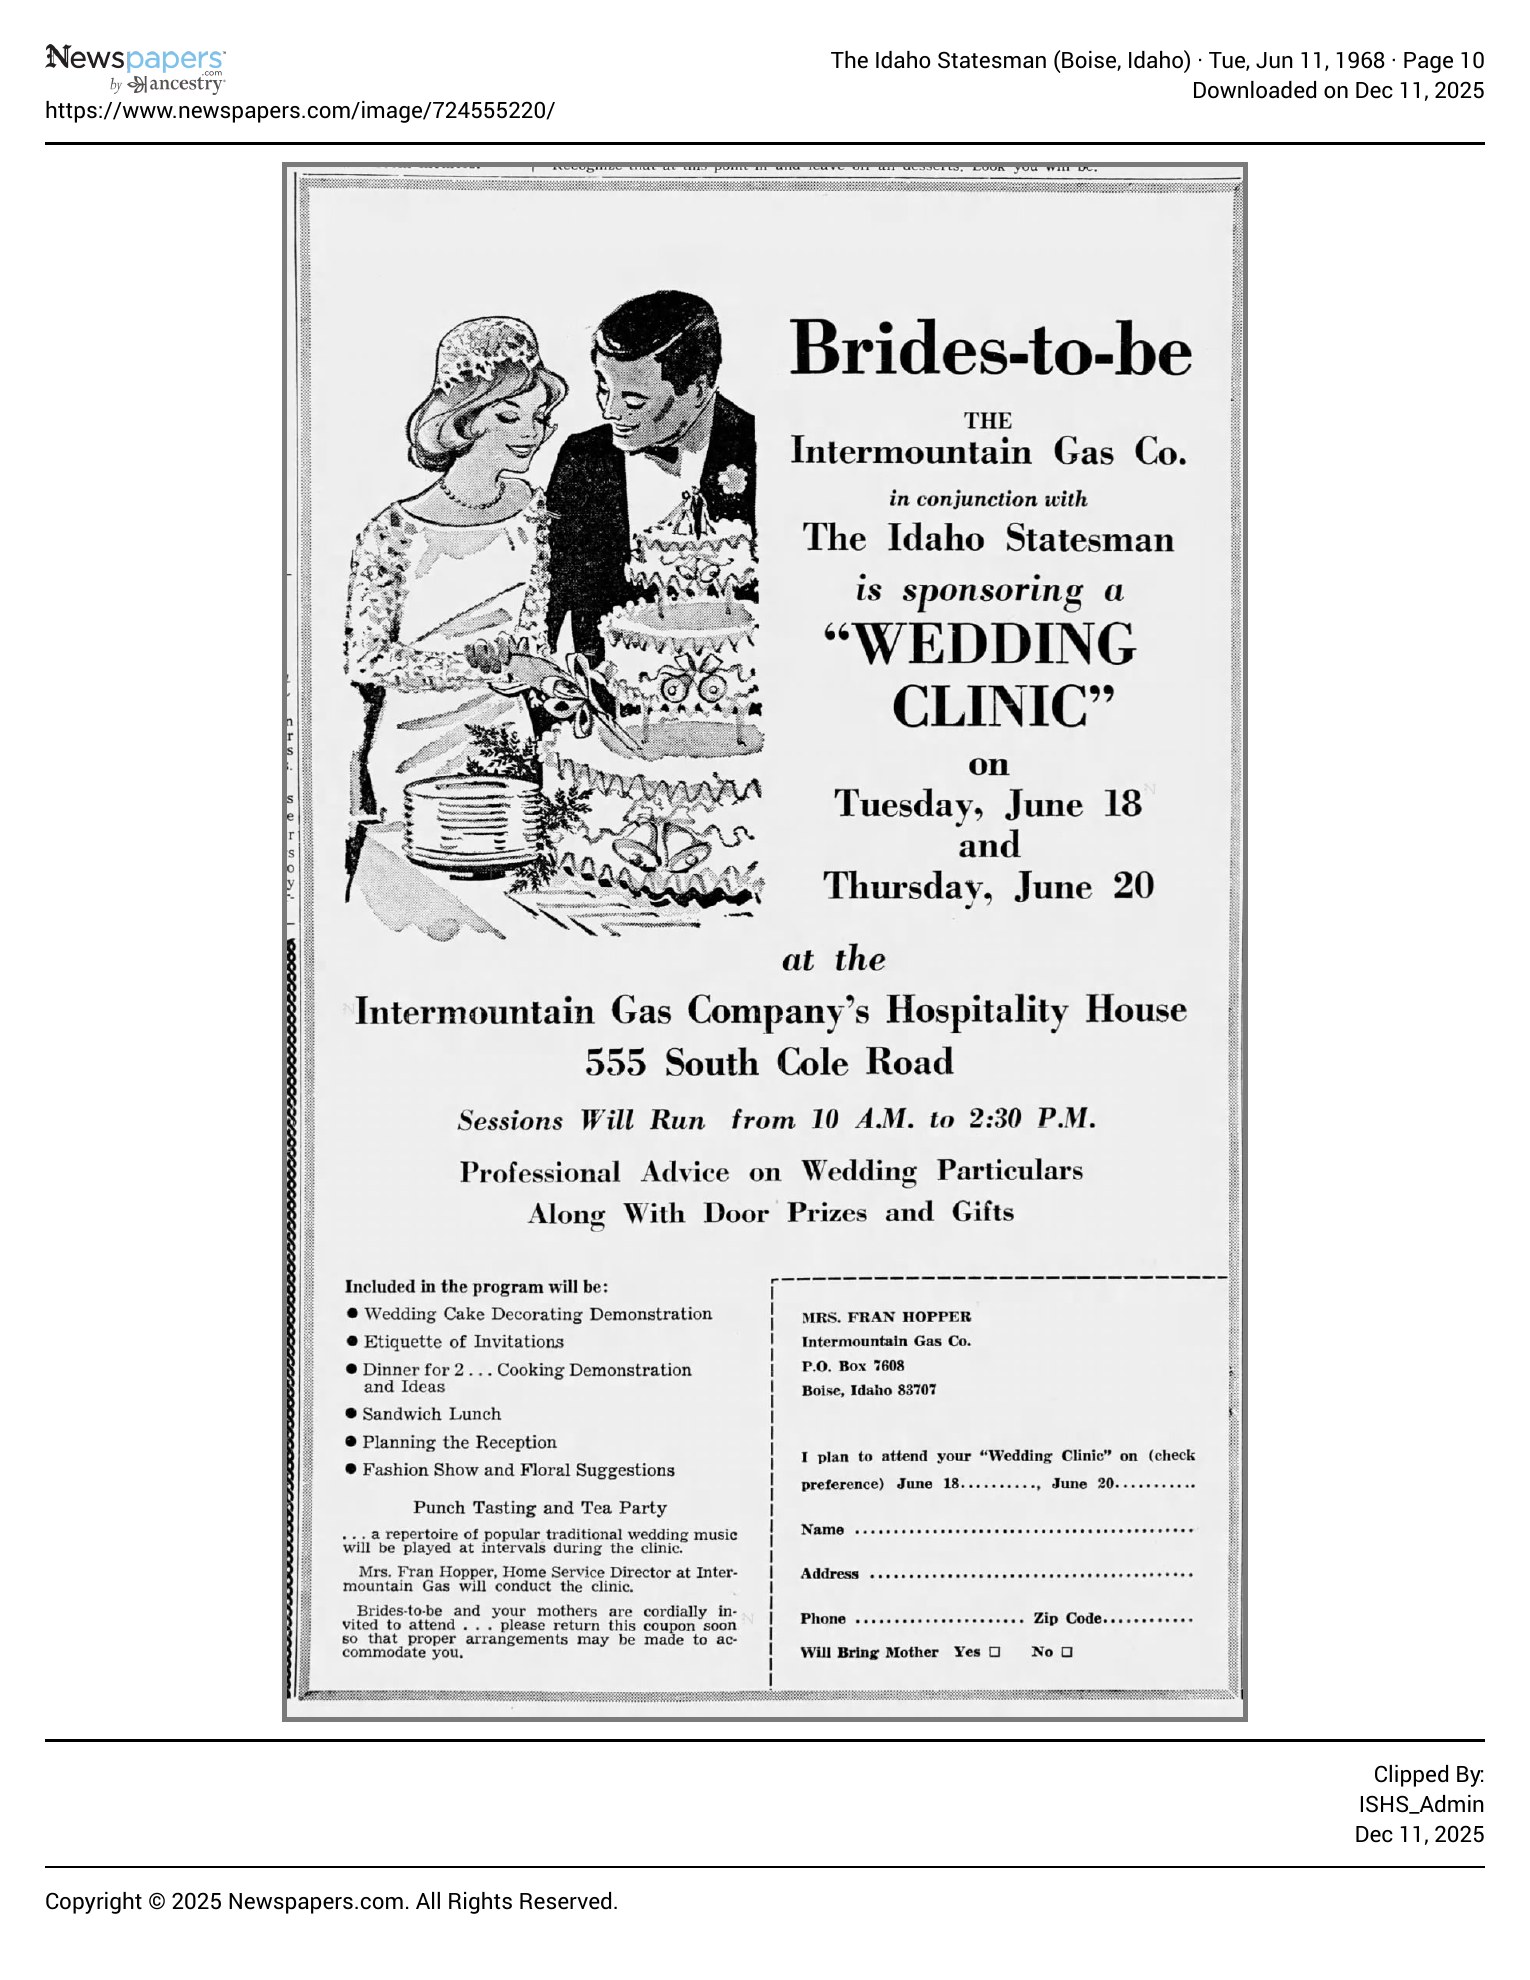
The Hospitality House carried the company’s message into kitchens and community gatherings. Two kitchens and convertible seating accommodated cooking demonstrations, films, employee events, and public functions. A 1968 wedding clinic and a 1969 Greek Market Place connected gas promotion with cooking, entertaining, and domestic life. [7]
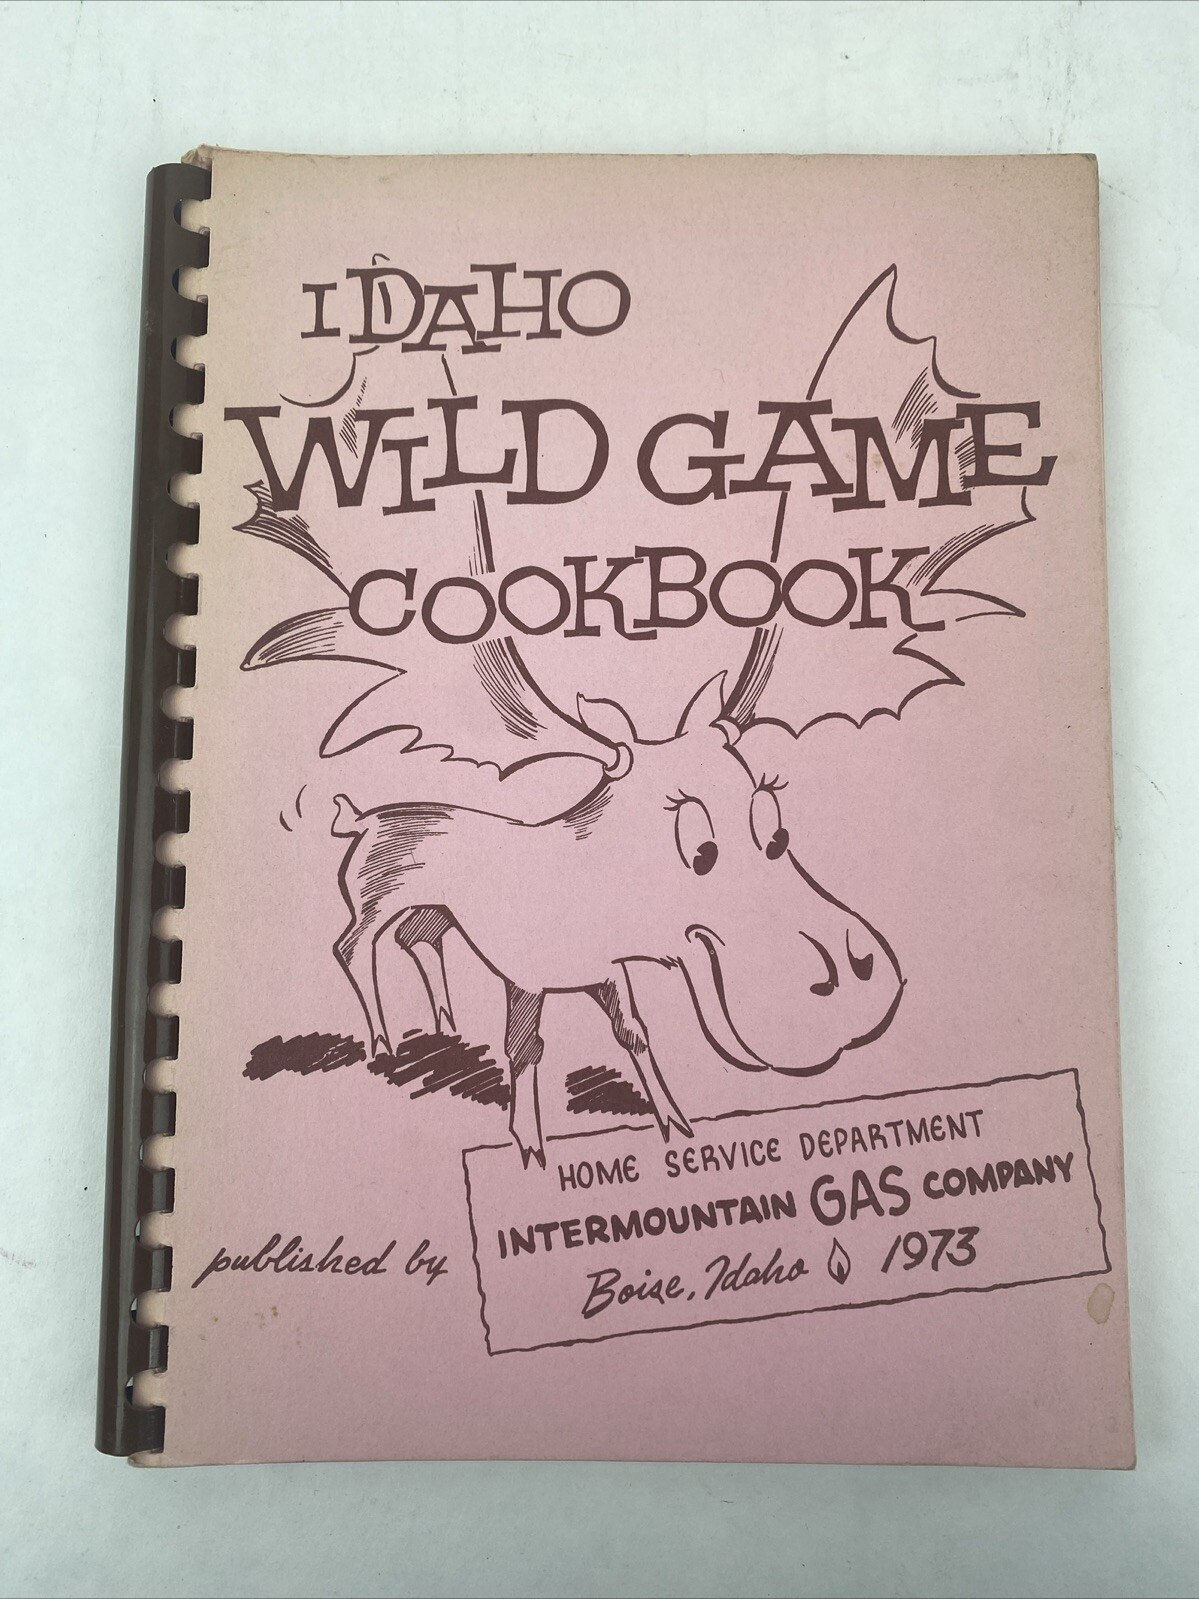
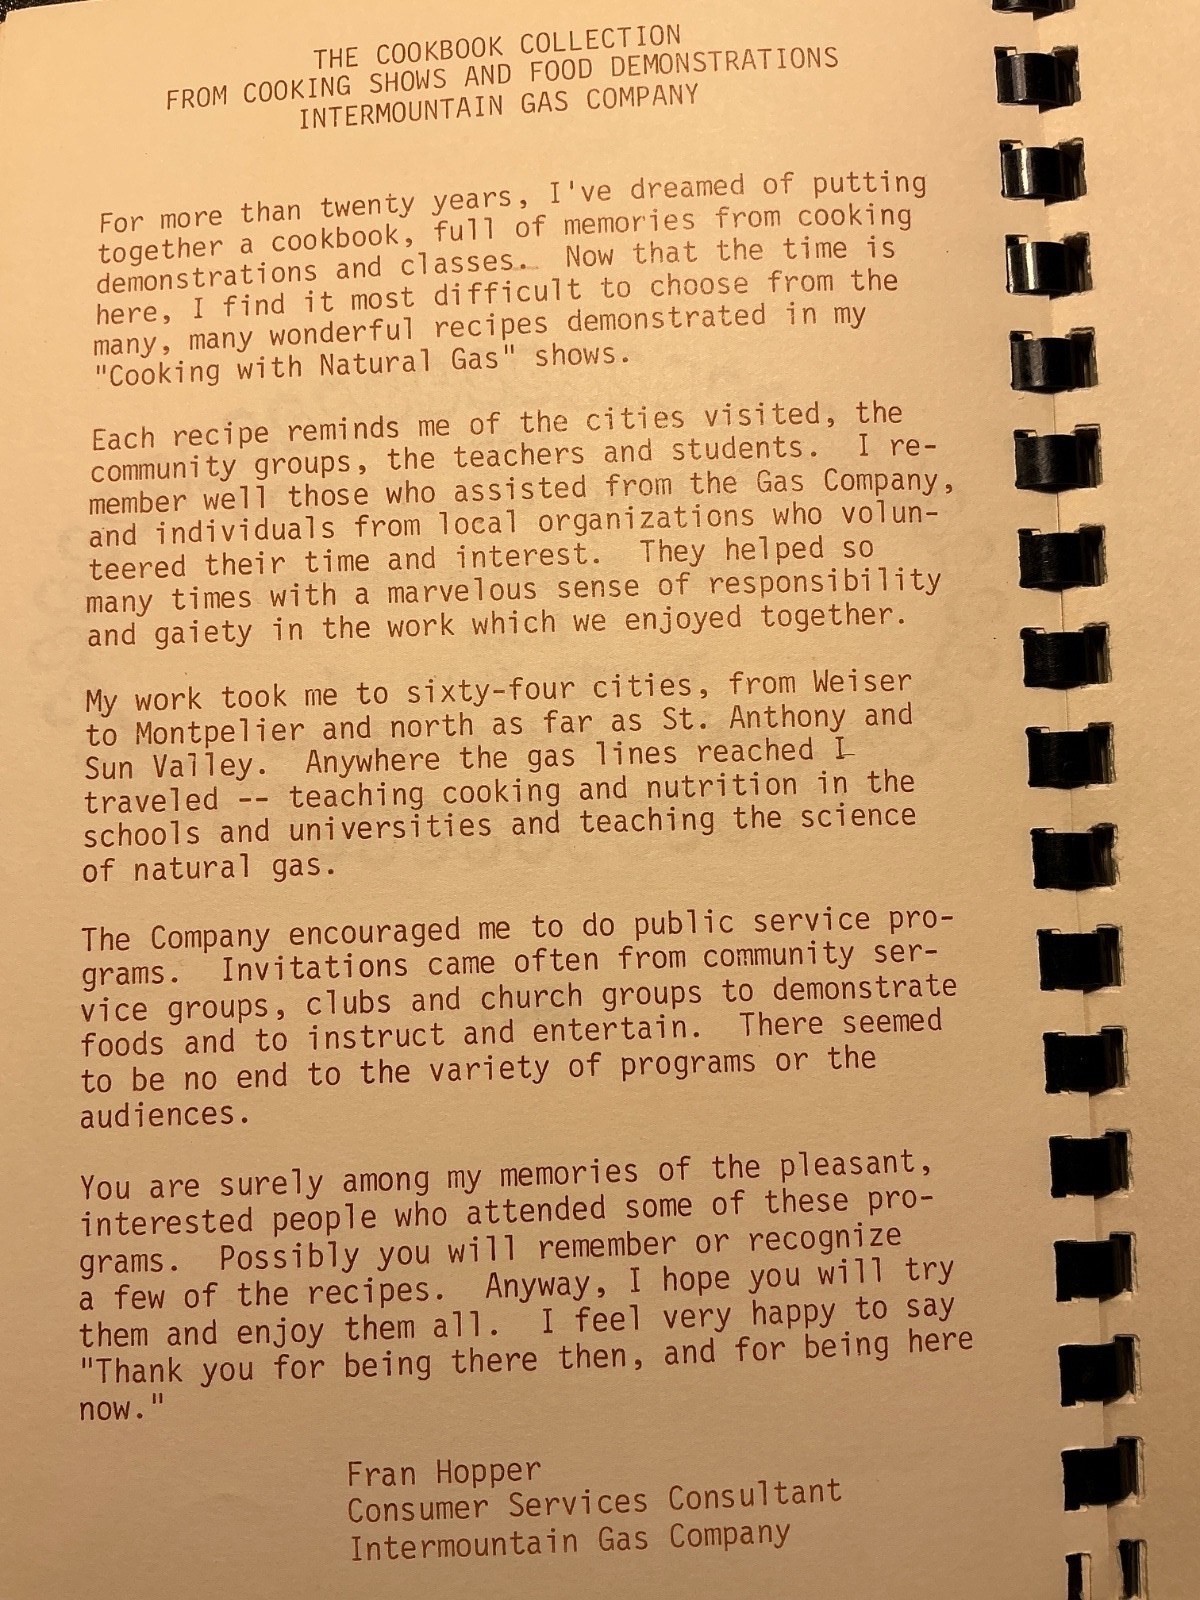
Fran Hopper gave the campus a human voice. Contemporary newspapers identified her as director of consumer services; she later signed her 1981 cookbook as Consumer Services Consultant. A trained home economist, she joined Intermountain Gas in 1960, tested recipes in the Hospitality House kitchen, and brought cooking demonstrations and natural-gas education into schools and community gatherings. [8] Her work carried the campus’s public promise far beyond Cole Road. “Anywhere the gas lines reached I traveled,” she recalled in The Cooking Collection, describing teaching in sixty-four cities. The recipes became reminders of students, teachers, community groups, and volunteers who had helped her along the way. [8]

A living room for the community
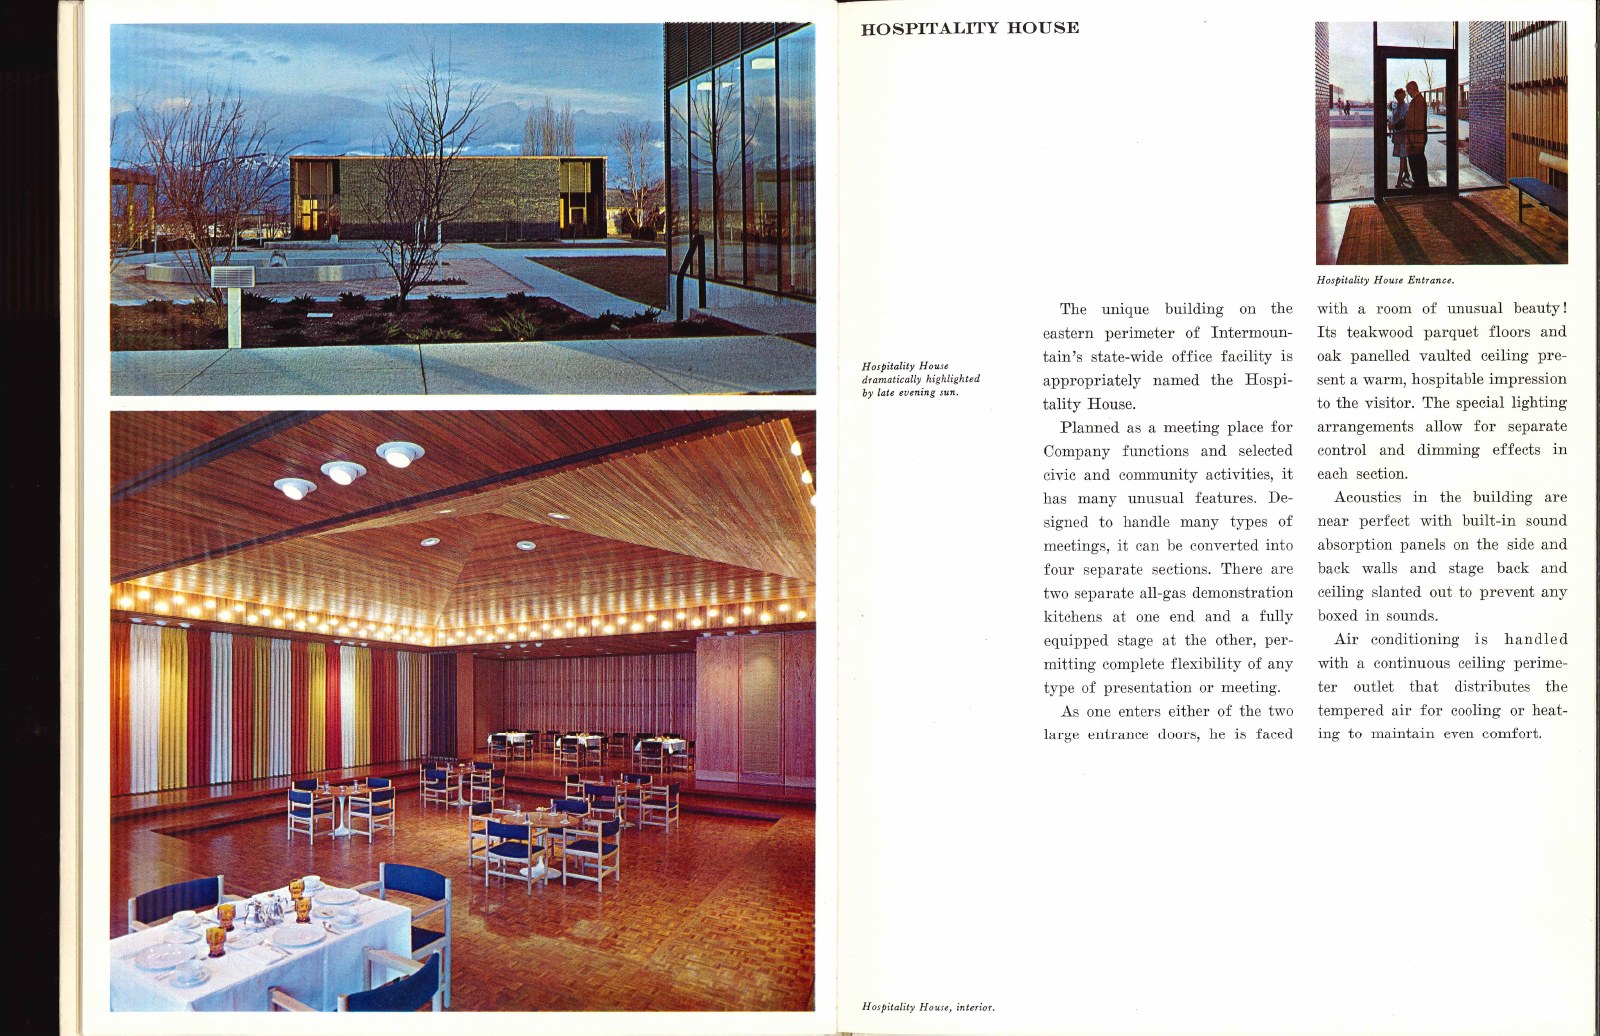
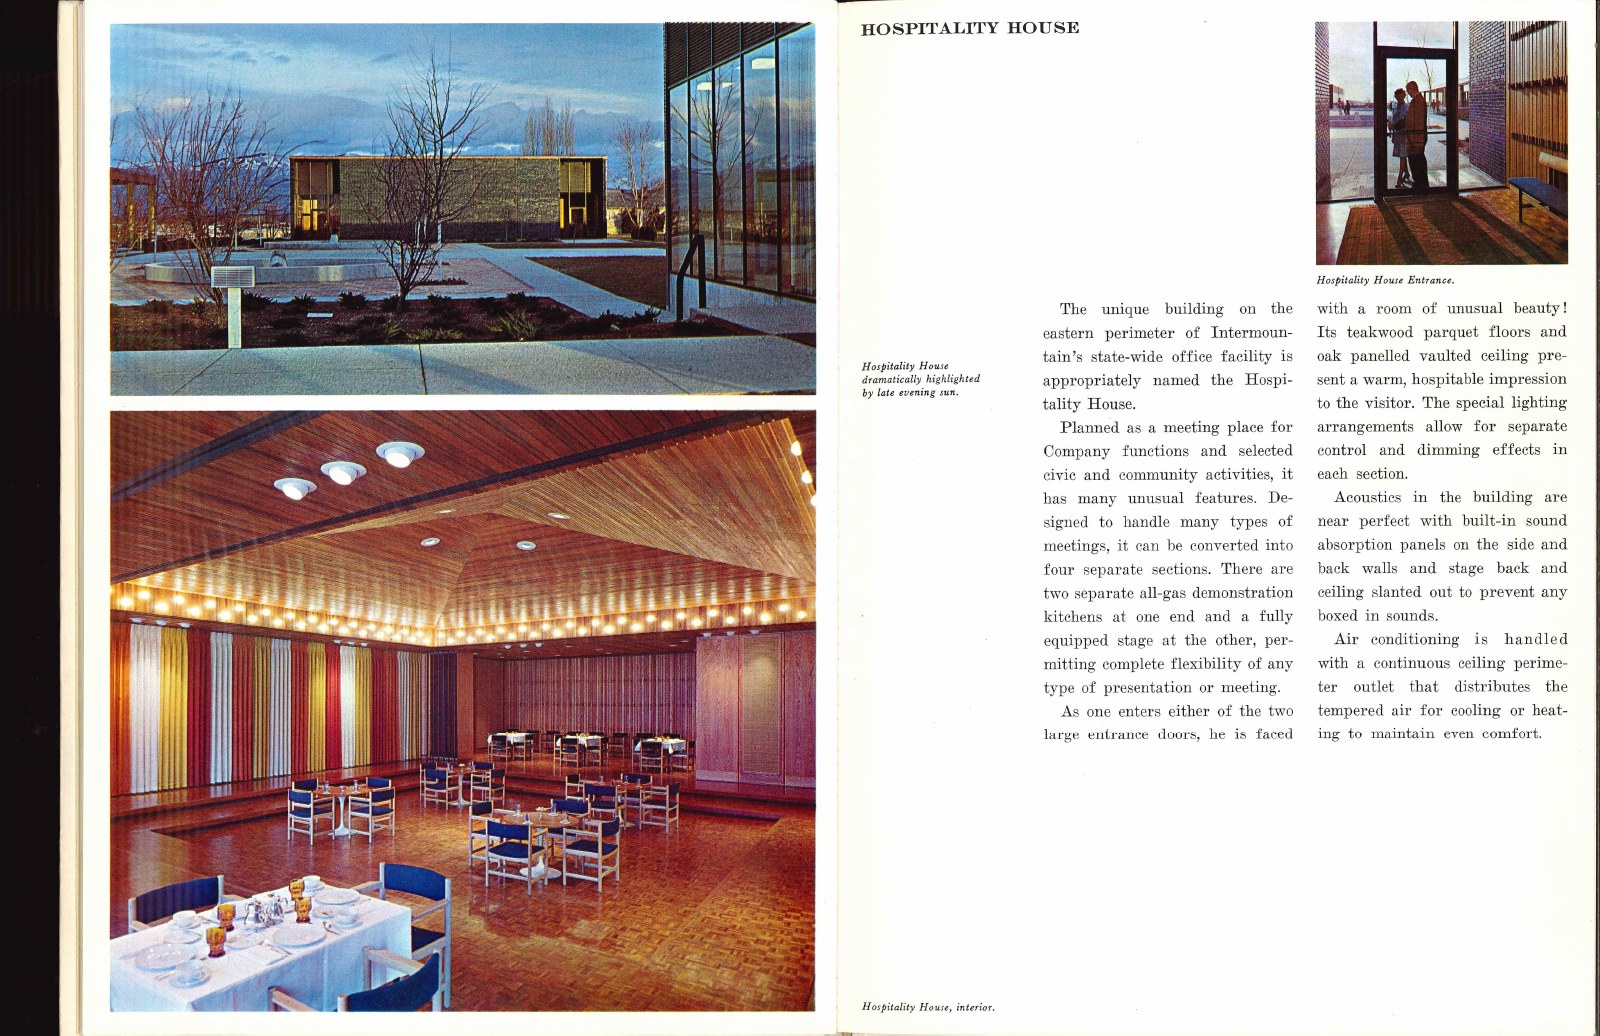
The campus brochure shows the Hospitality House in evening light and ready for guests inside. Teak parquet and an oak-paneled vaulted ceiling gave gatherings a warm setting. Movable divisions, two demonstration kitchens, and a stage allowed the room to change with the occasion. Here the company’s product entered everyday life through hospitality, cooking, and shared experience. Image: Southern Idaho’s Total Energy Company, undated brochure, Brooks Papers, box 15, folder 931, WSU Libraries. [3]
Come for the barbecue
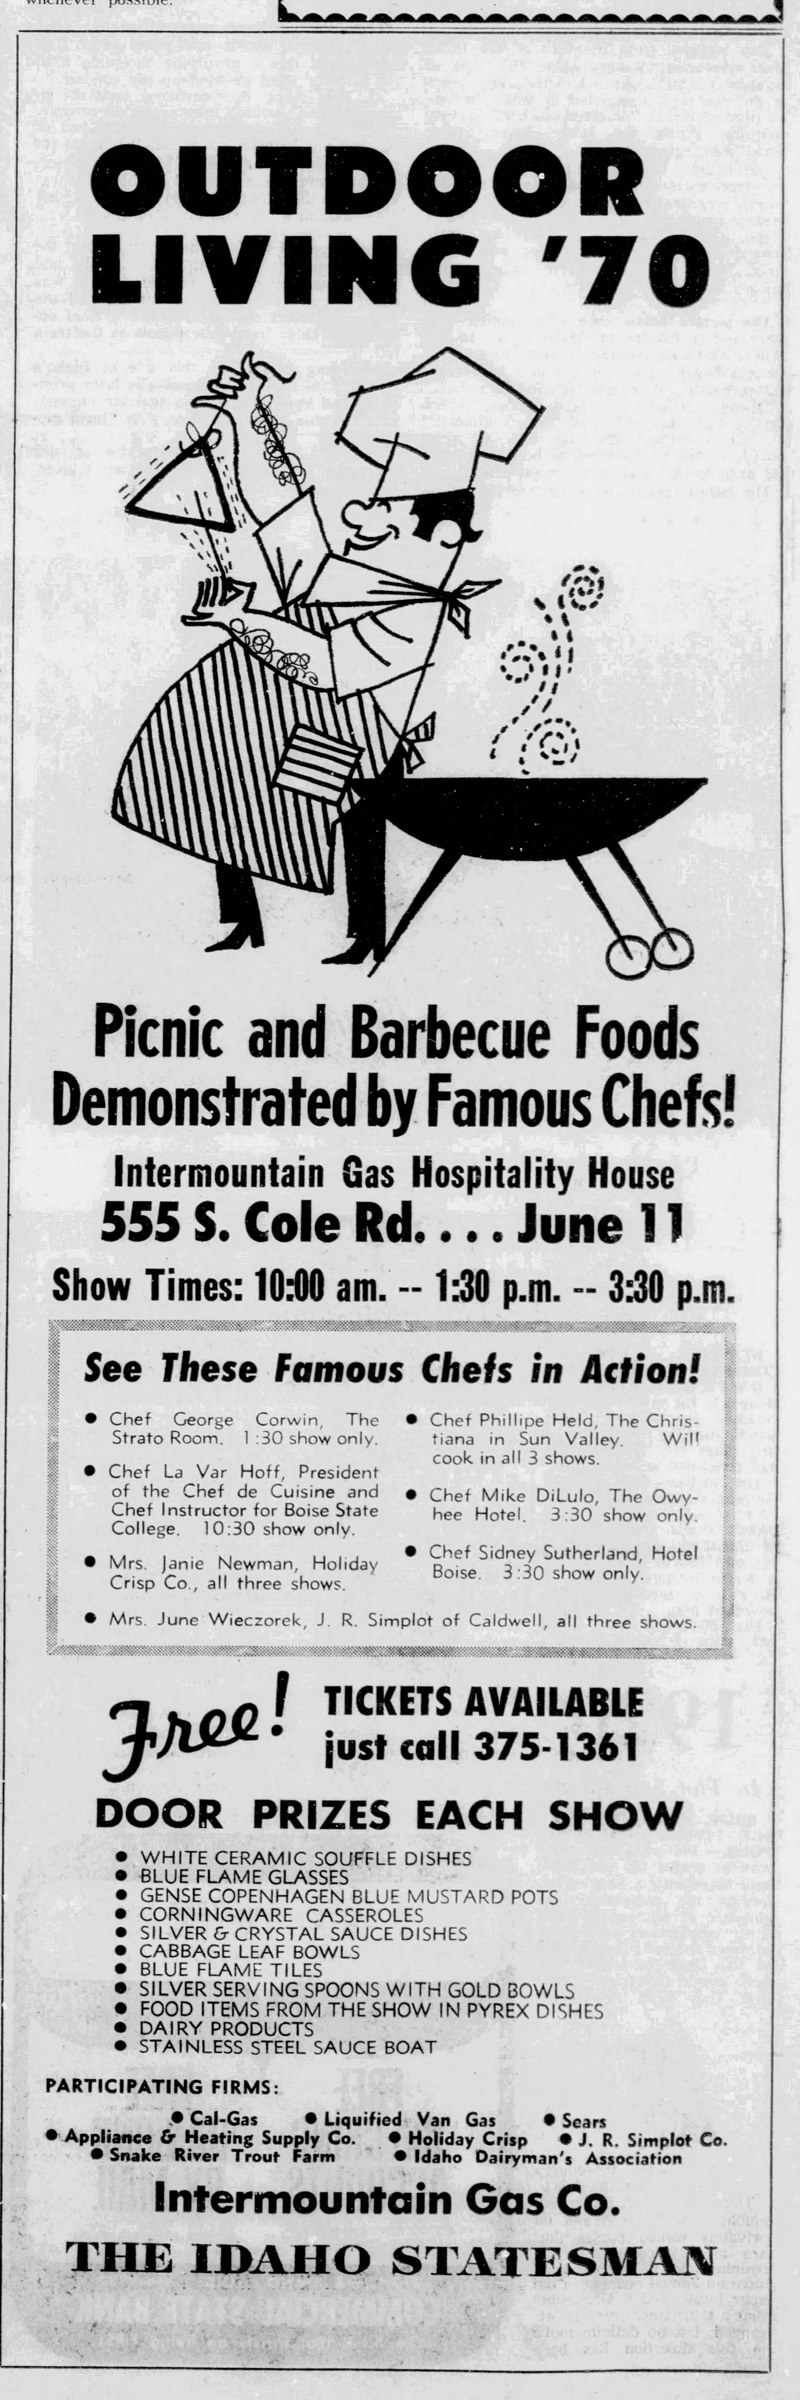
“Outdoor Living ’70” invited Idahoans to the Hospitality House on June 11 for free picnic and barbecue demonstrations. Chefs associated with local hotels, Boise State College, Sun Valley, and food companies brought their skills to three shows. Door prizes ranged from soufflé dishes to sauce boats. The exuberant advertisement makes the campus’s public role tangible: this architectural treasure was also a place to learn, taste, gather, and imagine a modern home. Image: Idaho Statesman, June 8, 1970, page 11. Supplied by Jeffery Holley.
A design noticed beyond Idaho
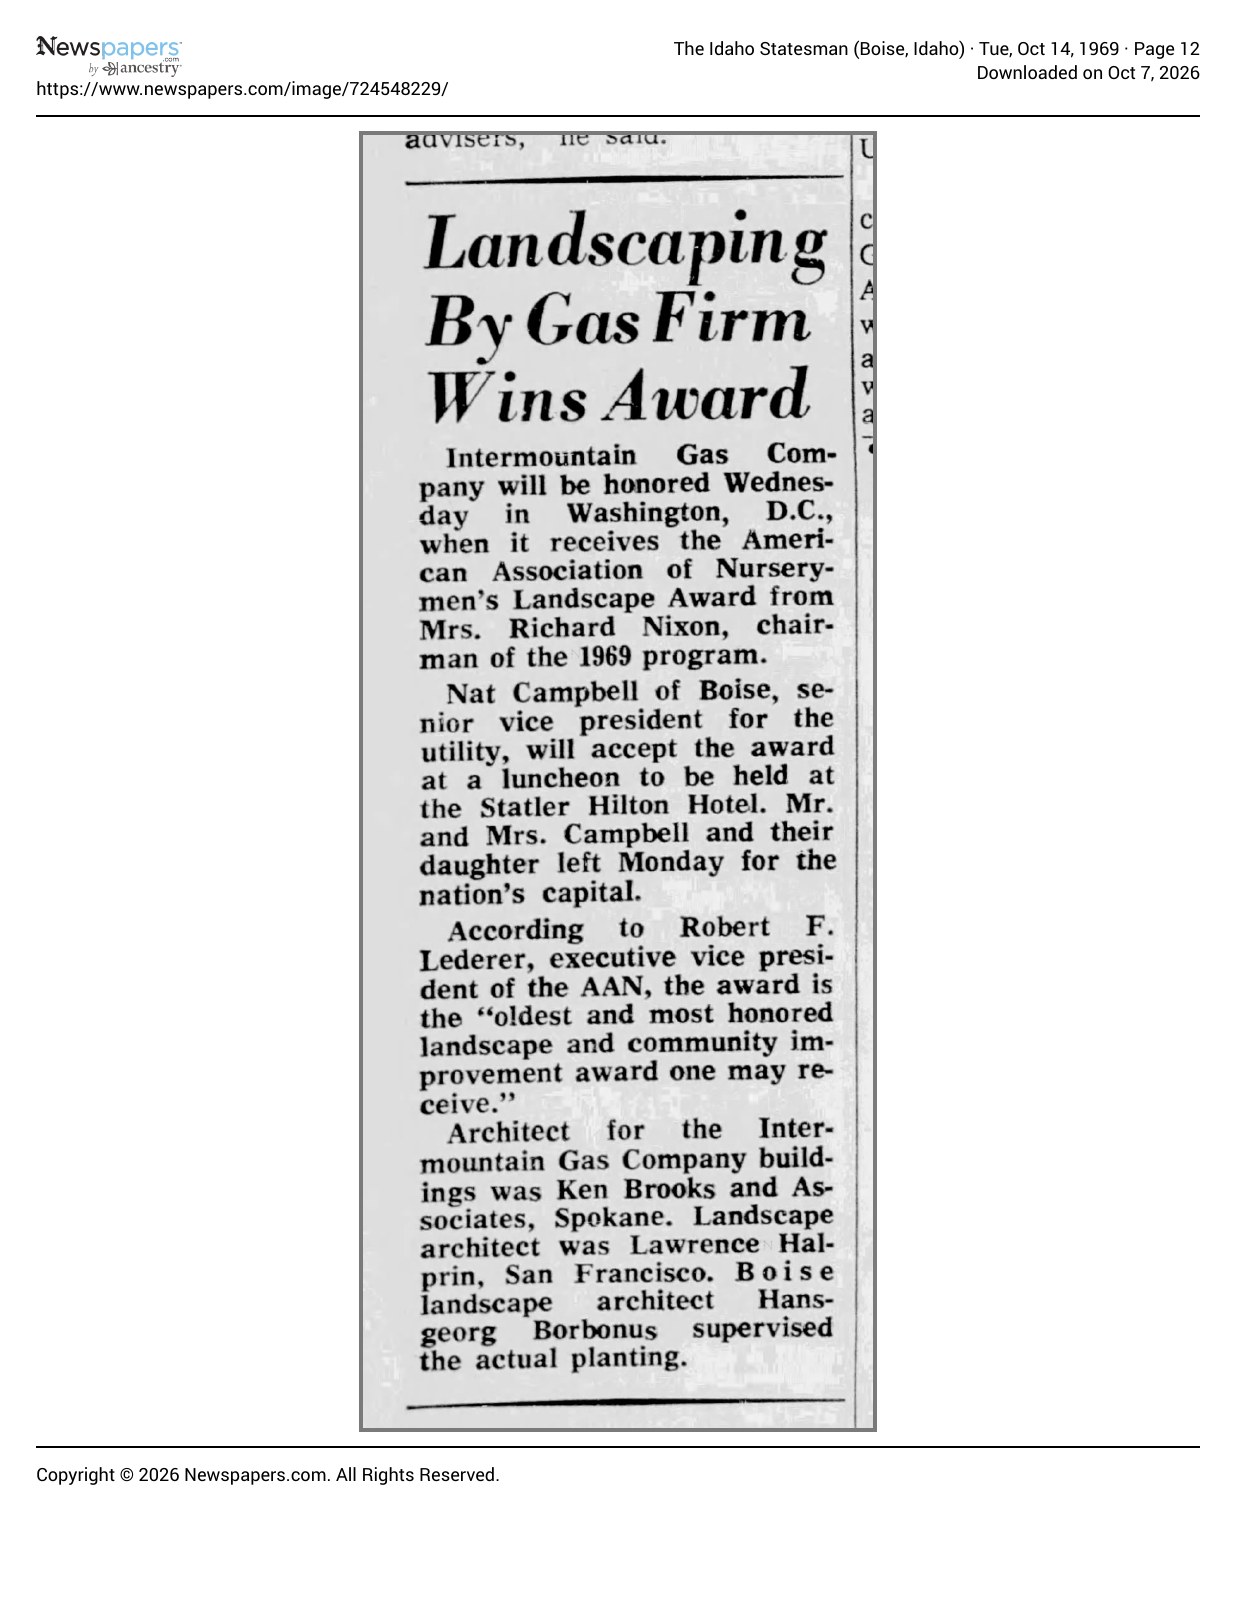
The campus received a national AIA Merit award in 1966. In 1969 the American Association of Nurserymen gave Intermountain Gas a Landscape Award. Contemporary reporting credited Brooks as architect, Halprin as landscape architect, and Boise landscape architect Hans-Georg Borbonus with supervising the actual planting. [9]
Brooks had already designed award-winning utility facilities for Washington Water Power and Pacific Gas Transmission. The Boise project extended that experience into a campus where administration, service, energy production, and public education operated within a unified landscape. [9]
What we could lose
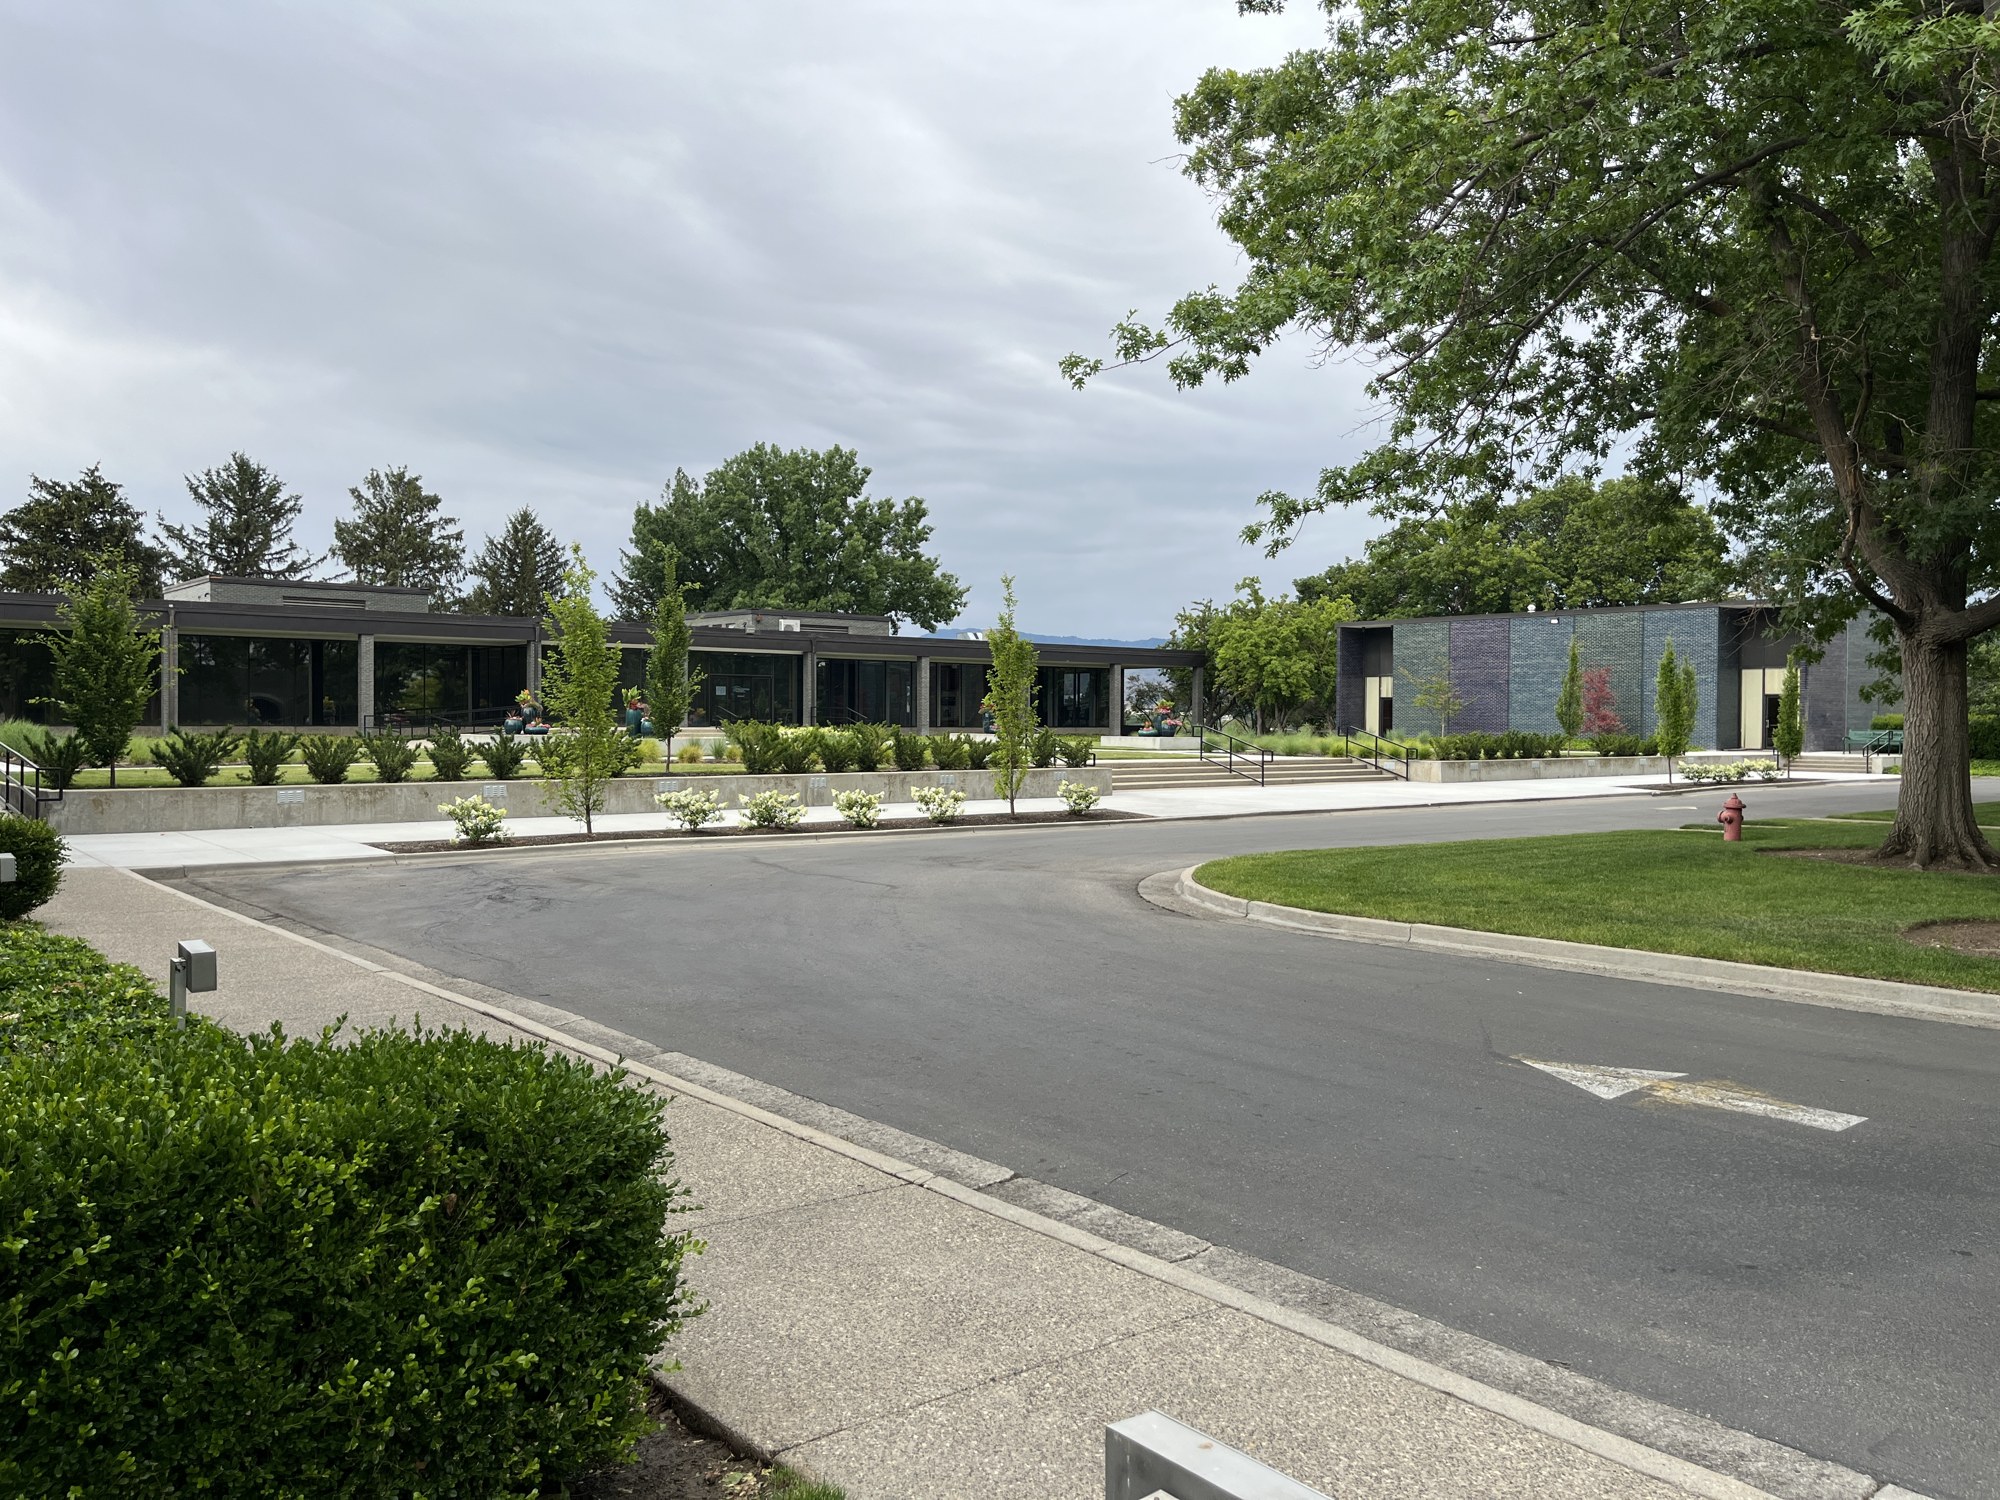
Later changes include removal of the moat and torches, subdivision of the Administration Building’s open office plan, and changes to paving, roofing, ramps, and railings. Surrounding development has replaced much of the agricultural setting. Yet the principal buildings, glazed masonry, terraces, courts, and landscape relationships continue to convey the original design. [10]
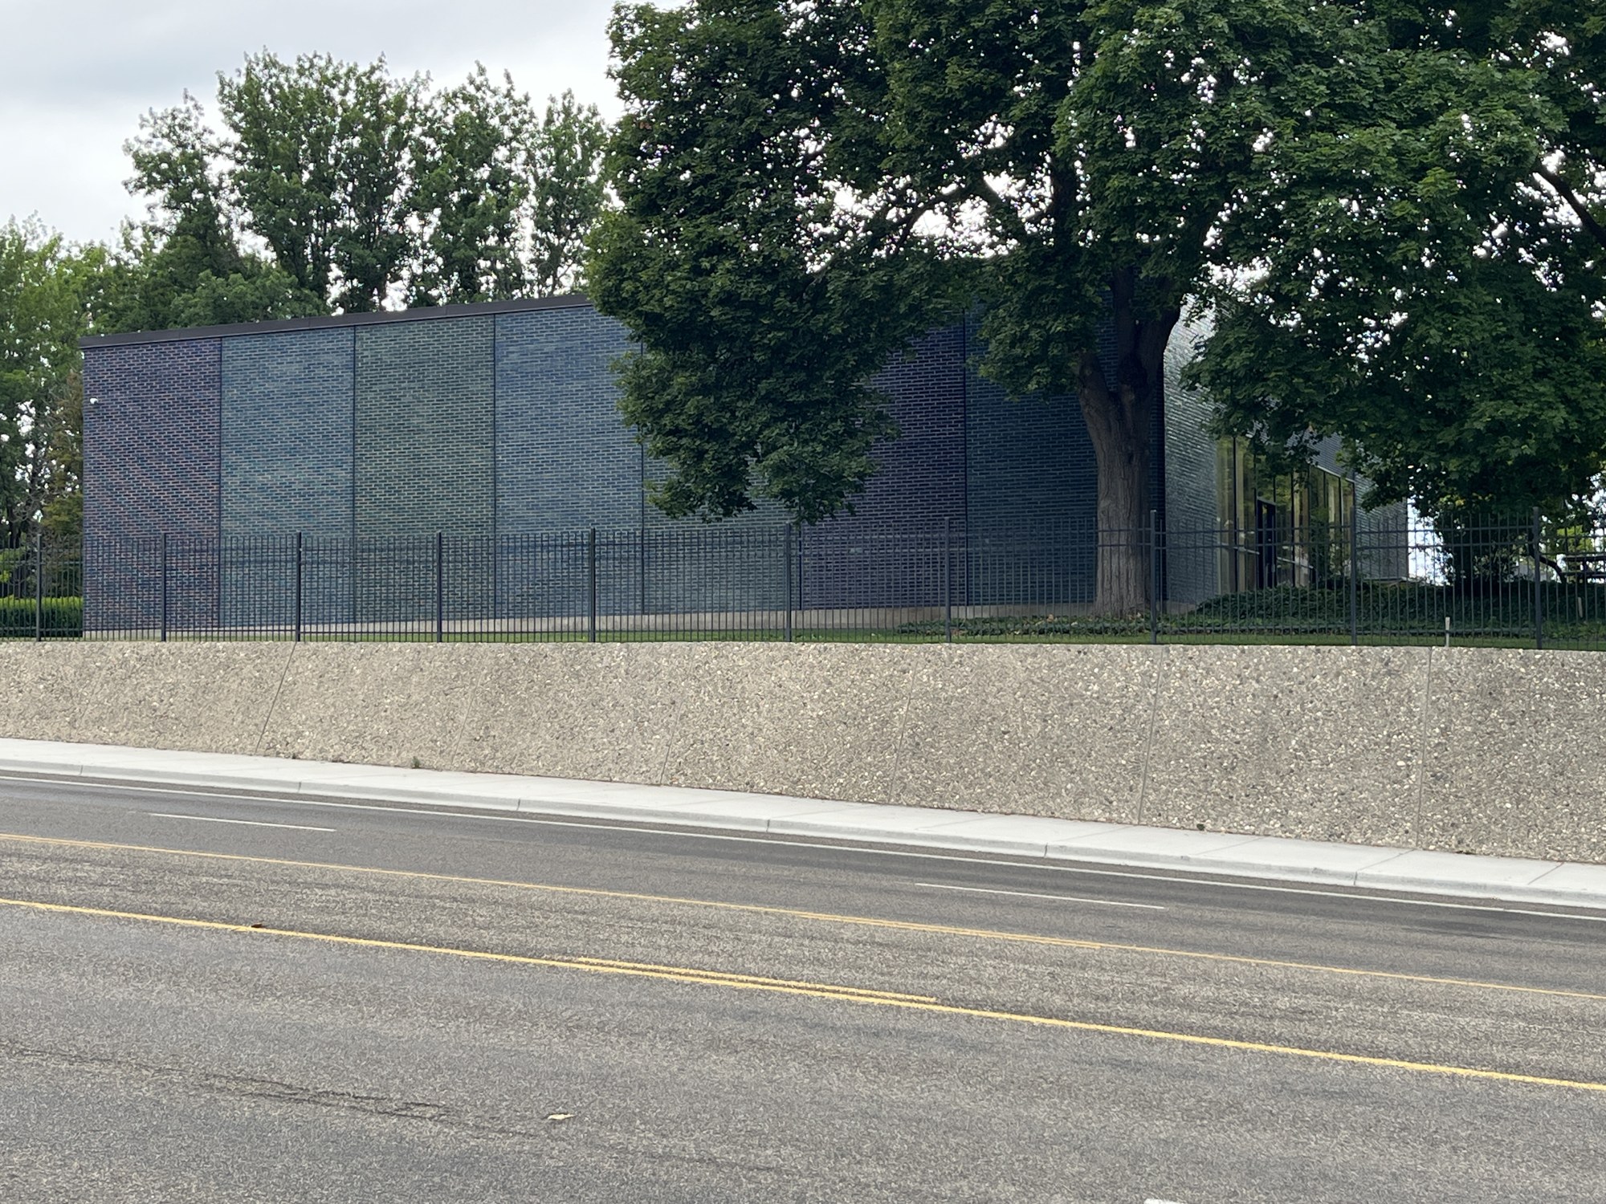
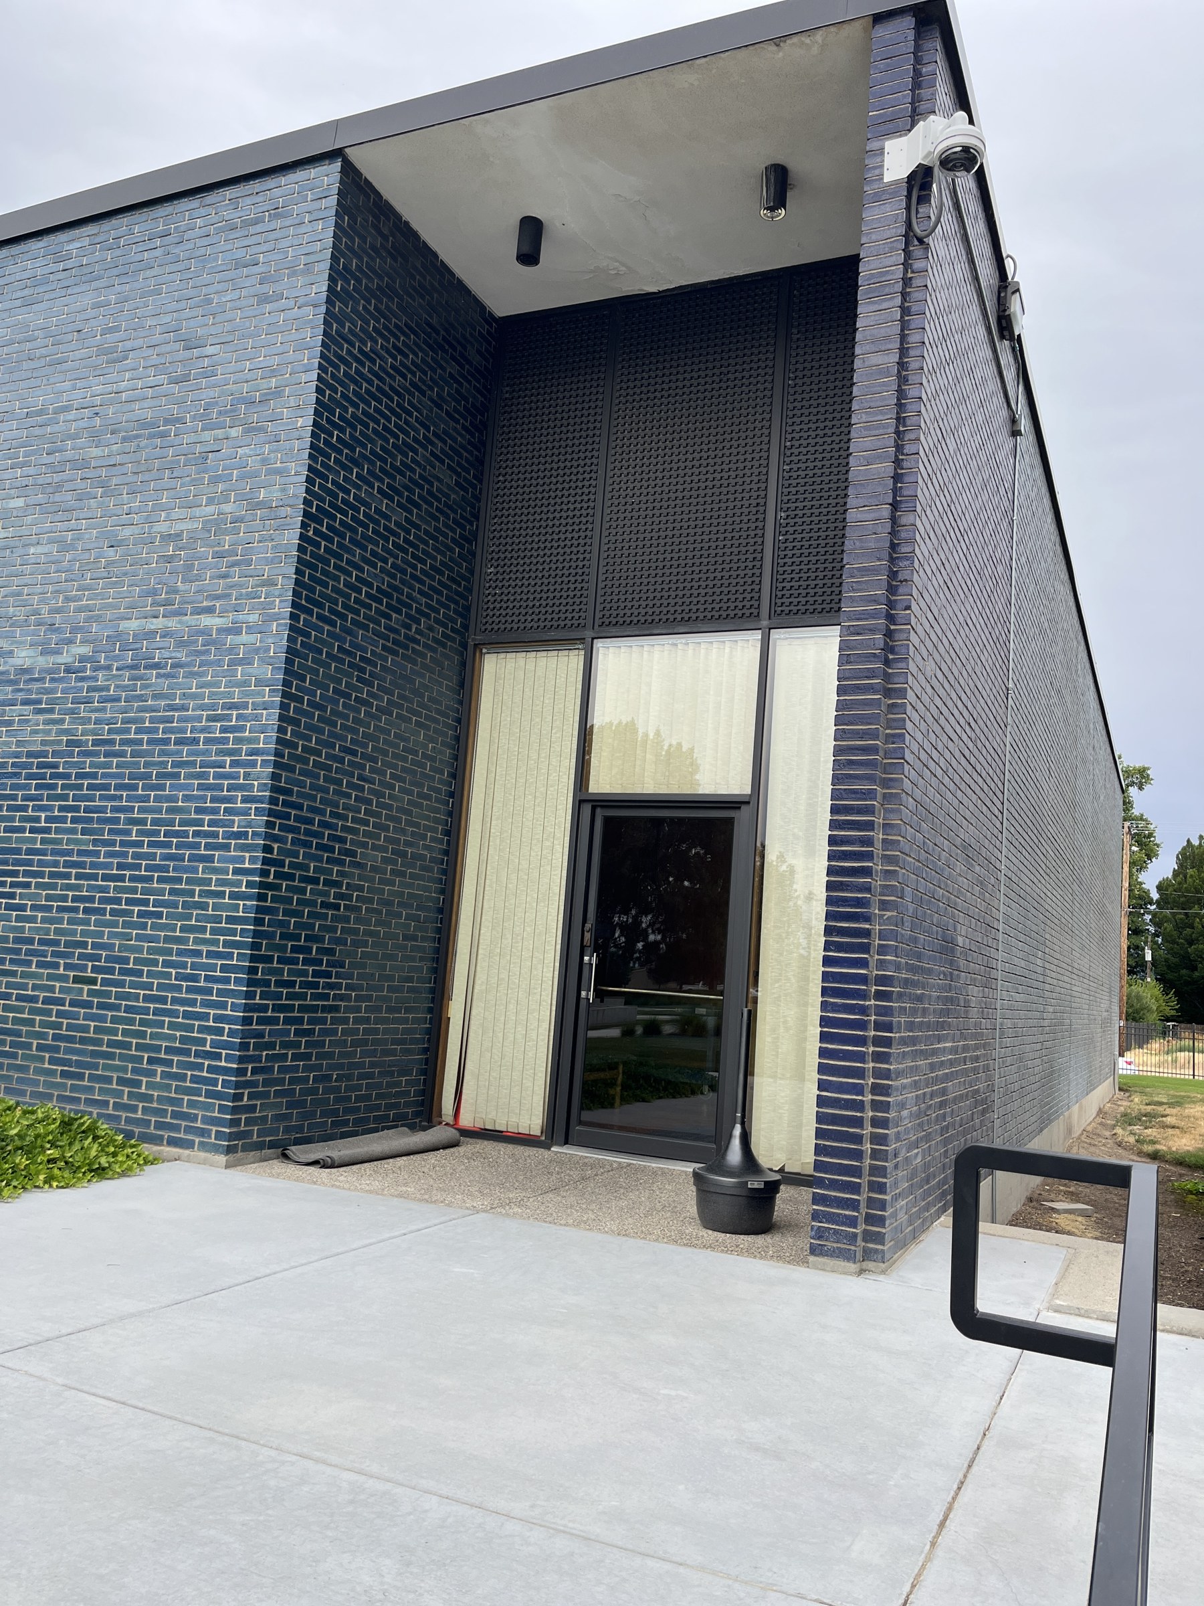
The campus’s value lives in the whole composition, and in the original materials that let us experience it. For Jeffery Holley, the glazed masonry is the greatest concern for loss. Painting, covering, or replacing it could leave the buildings standing while erasing much of their architectural presence. A substitute must match more than a color name: sheen, texture, coursing, and mortar all matter. Retaining the original fabric keeps the design’s material evidence in place.
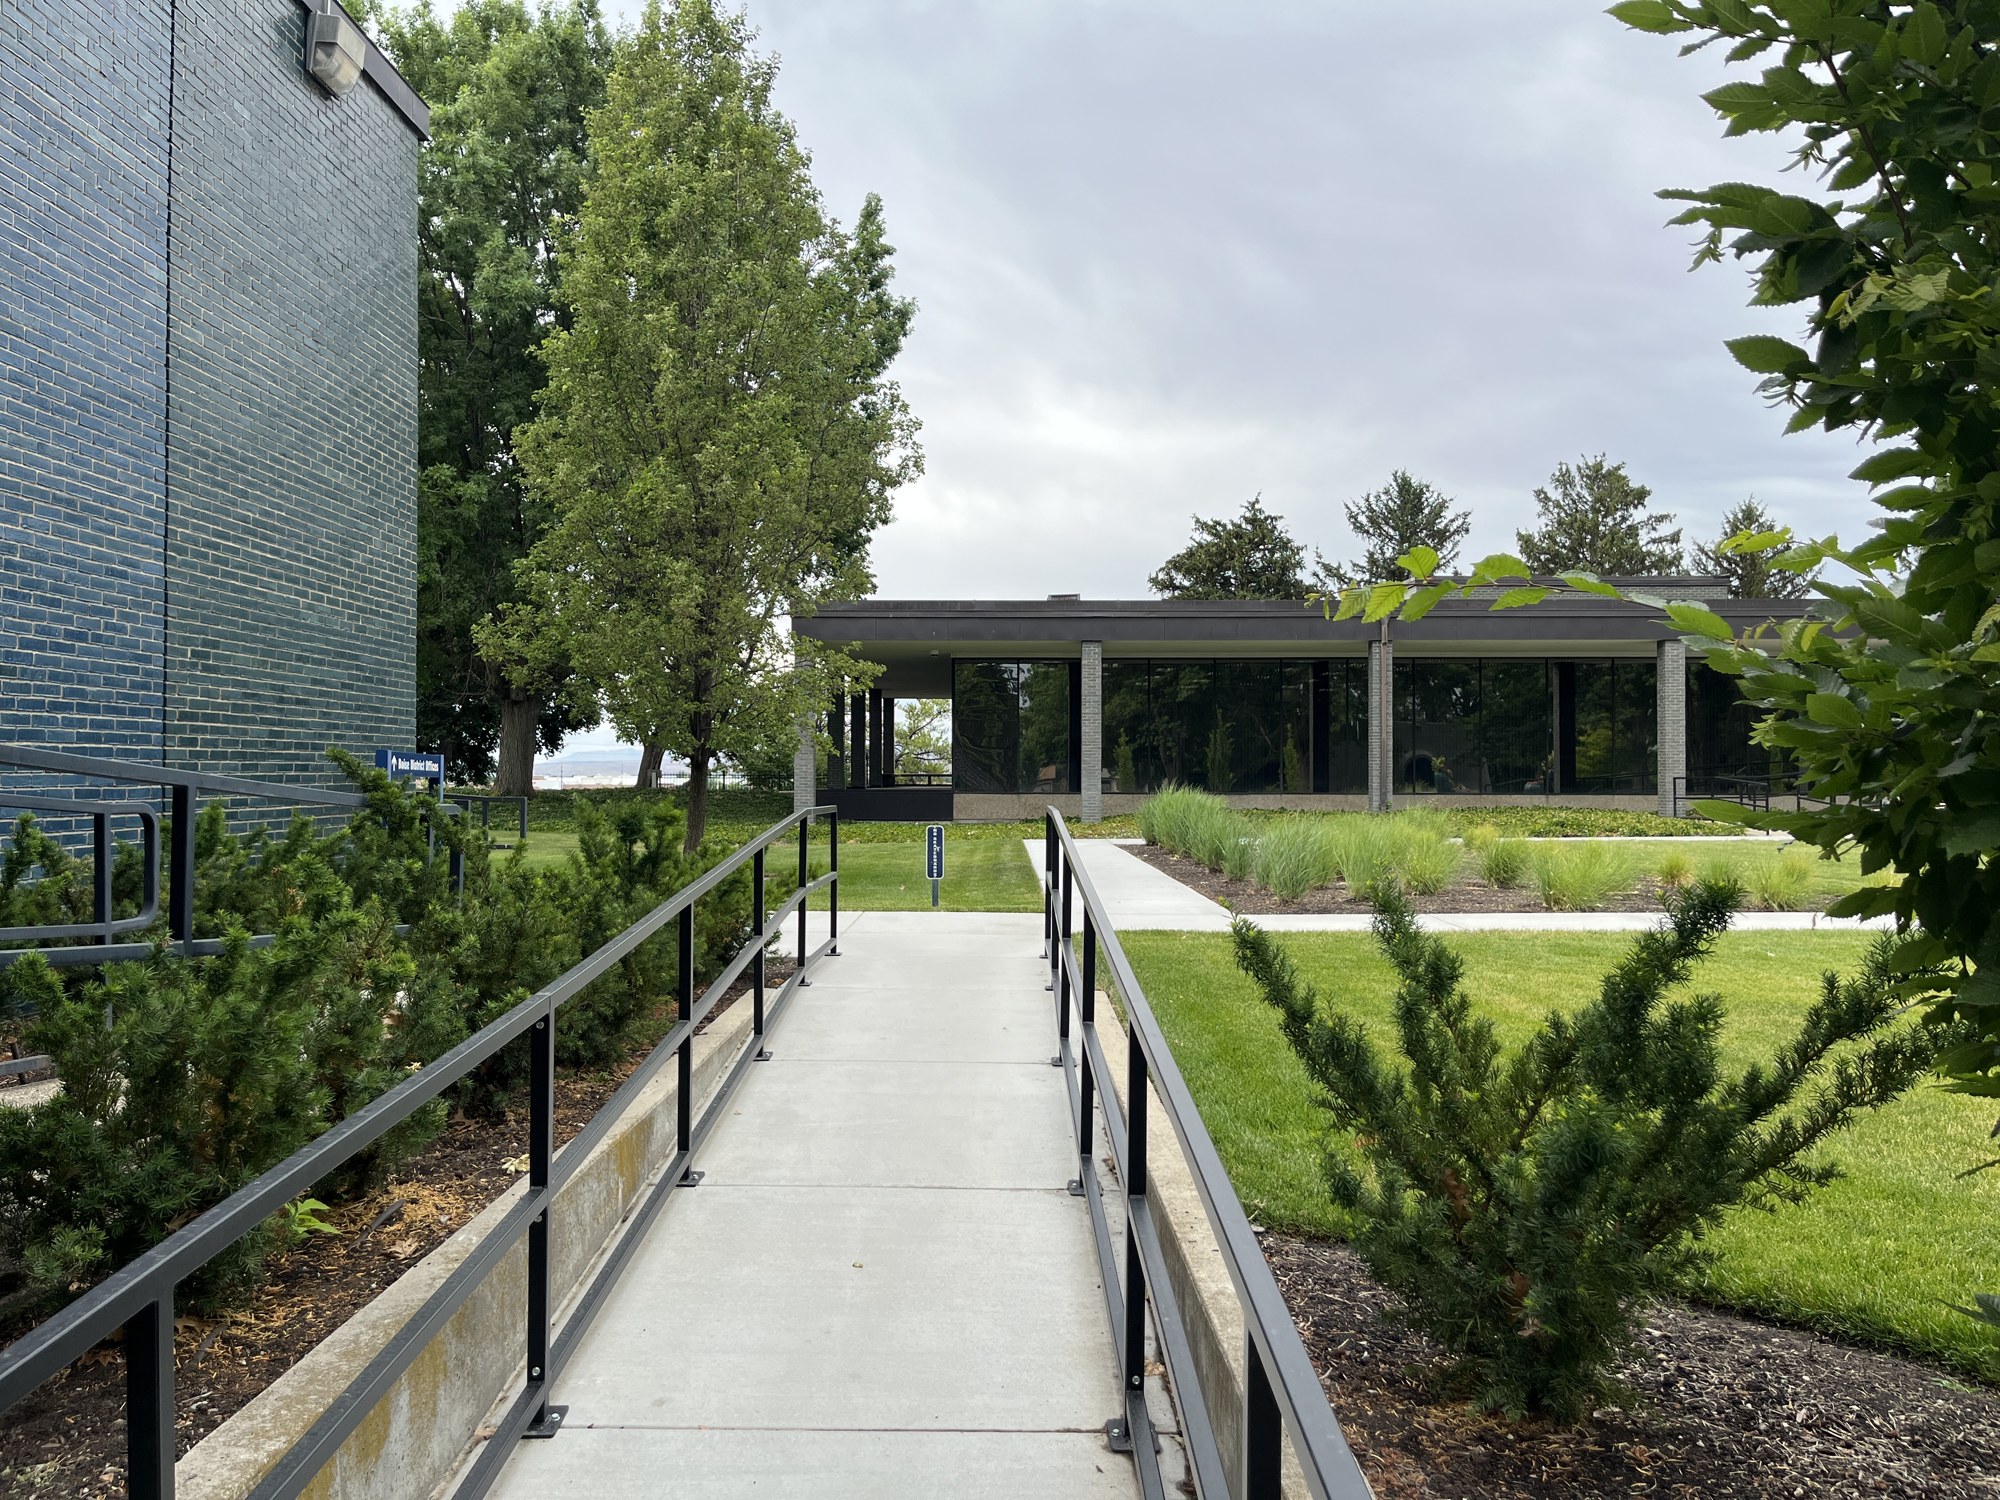
Look closely at the next wall: the glazed surface catching light, the mortar setting its rhythm, the garden framed beyond the glass. These ordinary encounters are the campus’s lasting achievement. Keeping them legible means preserving more than four buildings. It means preserving a way architecture, landscape, and daily life were brought together.
Sources and image credits
Adapted from Jeffery Holley’s refined Intermountain Gas midterm research, including archival documents, contemporary newspaper coverage, and June 20, 2025 field photographs. Source numbers correspond to the entries below.
[1] Schlafke warranty deed to Intermountain Gas, March 20, 1958, recorded February 19, 1963, book 497, p. 679, instrument 549492, Ada County Recorder. The deed excepted Cole Road and Farmers Lateral Ditch rights-of-way. The current tax parcel is approximately 15.7 acres; a historic boundary requires comparison with deeds and surveys. Ada County Parcels layer: https://services6.arcgis.com/gcOKRHSENxBrmPoN/arcgis/rest/services/Parcels/FeatureServer/6.
[2] Idaho Statesman, April 14, 1963, page 10; February 26, 1965, page 20. Architecture/West, September 1966, page 23. Kenneth W. Brooks Papers, Cage 685, box 6, folder 416, Washington State University.
[3] Intermountain Gas Company: Southern Idaho’s Total Energy Company, undated brochure, box 15, folder 931, Brooks Papers. AIA Journal, July 1966, page 44. Architecture/West, September 1966, page 23.
[4] Kenneth W. Brooks, Furnishings for Intermountain Gas Company Central Service Facility: Coordination of Materials & Colors, February 3, 1964. Images reproduced here: title page; “Concept,” p. 2; color studies, p. 3; “Informal Conferences,” p. 4; and an unnumbered furniture-selection sheet. Kenneth W. Brooks Papers, Cage 685, oversize folder 1232, Washington State University Libraries. Color scans supplied by Jeffery Holley.
[5] Intermountain Gas Company, 1965 Annual Report, Total Energy from Natural Gas, box 15, folder 930, Brooks Papers. Idaho Statesman, February 2 and February 21, 1965. Architecture/West, September 1966, page 23.
[6] Idaho Statesman, May 17, 1970, page 45, natural-gas automobile exhibition notice.
[7] Idaho Statesman, February 26, 1965, page 20; April 24, 1965, page 13; June 11, 1968, page 10; October 25, 1969, page 3.
[8] South Idaho Press, May 17, 1972, p. 13 (director of consumer services; Hospitality House kitchen and school work). Idaho State Journal, November 2, 1976, p. 14 (director of consumer services). Intermountain Gas Home Service Department, Idaho Wild Game Cookbook, 1973, cover and introduction. Betty Penson, Idaho Statesman, October 7, 1973, p. 4-B (digitized newspaper p. 18). Fran Hopper, The Cooking Collection, 1981, title page and introduction (Consumer Services Consultant; sixty-four cities). Frances A. Hopper obituary, Idaho Statesman, April 23, 2006, via Legacy.com (home economist; career began in 1960).
[9] AIA Journal, July 1966, page 44; Arts & Architecture, July 1966, entry 11. Idaho Statesman, October 14, 1969, page 12. Michael Houser, Kenneth Brooks Project List, Washington DAHP, April 2006.
[10] Jeffery Holley, field photographs, June 20, 2025. Anne Wallace Allen, Idaho Business Review, September 17, 2018. Research questions remain concerning original landscape details, surviving interior finishes, Harold Balazs’s contribution, and the turbine’s present existence and operating status. These uncertainties are retained here as research notes.
[11] Claycraft Company, “New Freedom for Creative Expression with Coloramics by Claycraft,” advertisement, Ohio Architect 22, no. 2 (March–April 1964), p. 55. USModernist archive: https://www.usmodernist.org/AIAOH/ASO-1964-03-04.pdf. Manufacturer sample photographs supplied by Jeffery Holley; sample provenance is not linked to the Boise campus. Preservation priority reflects Holley’s evaluation.
[12] Elizabeth K. Meyer, “Biography of Lawrence Halprin,” The Cultural Landscape Foundation, 2016: https://www.tclf.org/sites/default/files/microsites/halprinlegacy/lawrence-halprin.html. Spokane Historic Preservation Office, “Kenneth W. Brooks (1917–1996)”: https://www.historicspokane.org/kenneth-w-brooks. Architect-at-work photograph: Neil Gallagher, “Profits of the Professional Life,” AIA Journal, February 1969, p. 55, https://www.usmodernist.org/AJ/AJ-1969-02.pdf; Brooks is identified with Creager and Hensley by the original caption. Photographer not stated. Additional campus context: Wendy R. McClure, SAH Archipedia, https://sah-archipedia.org/buildings/ID-01-001-0087.
Archival images and plan are credited in their captions. Research collections: Washington State University Libraries, Kenneth W. Brooks Papers, Cage 685; Idaho State Archives, Jack Williams Photography Collection, P1996-02[Truncated]